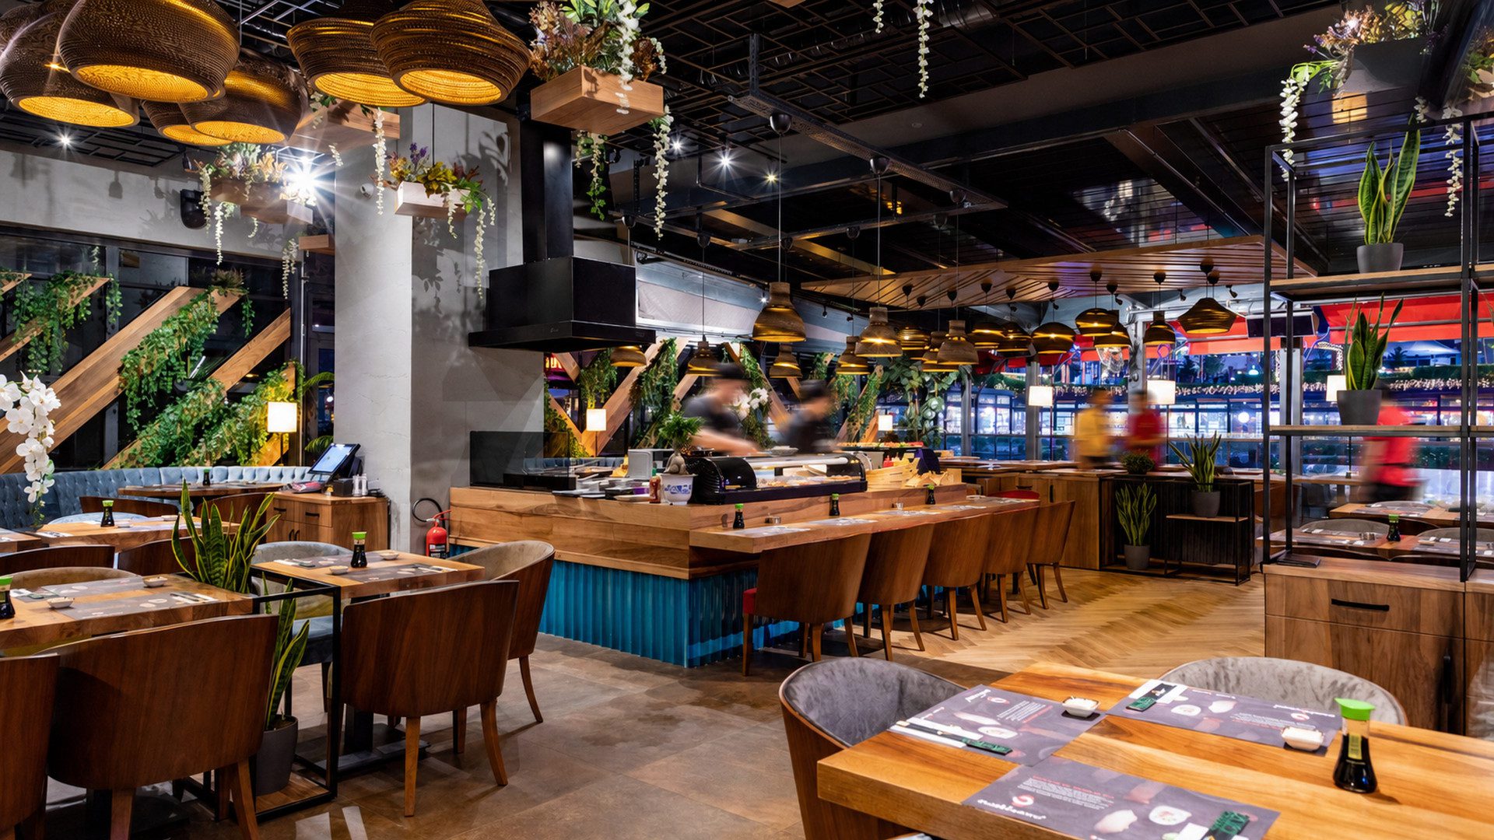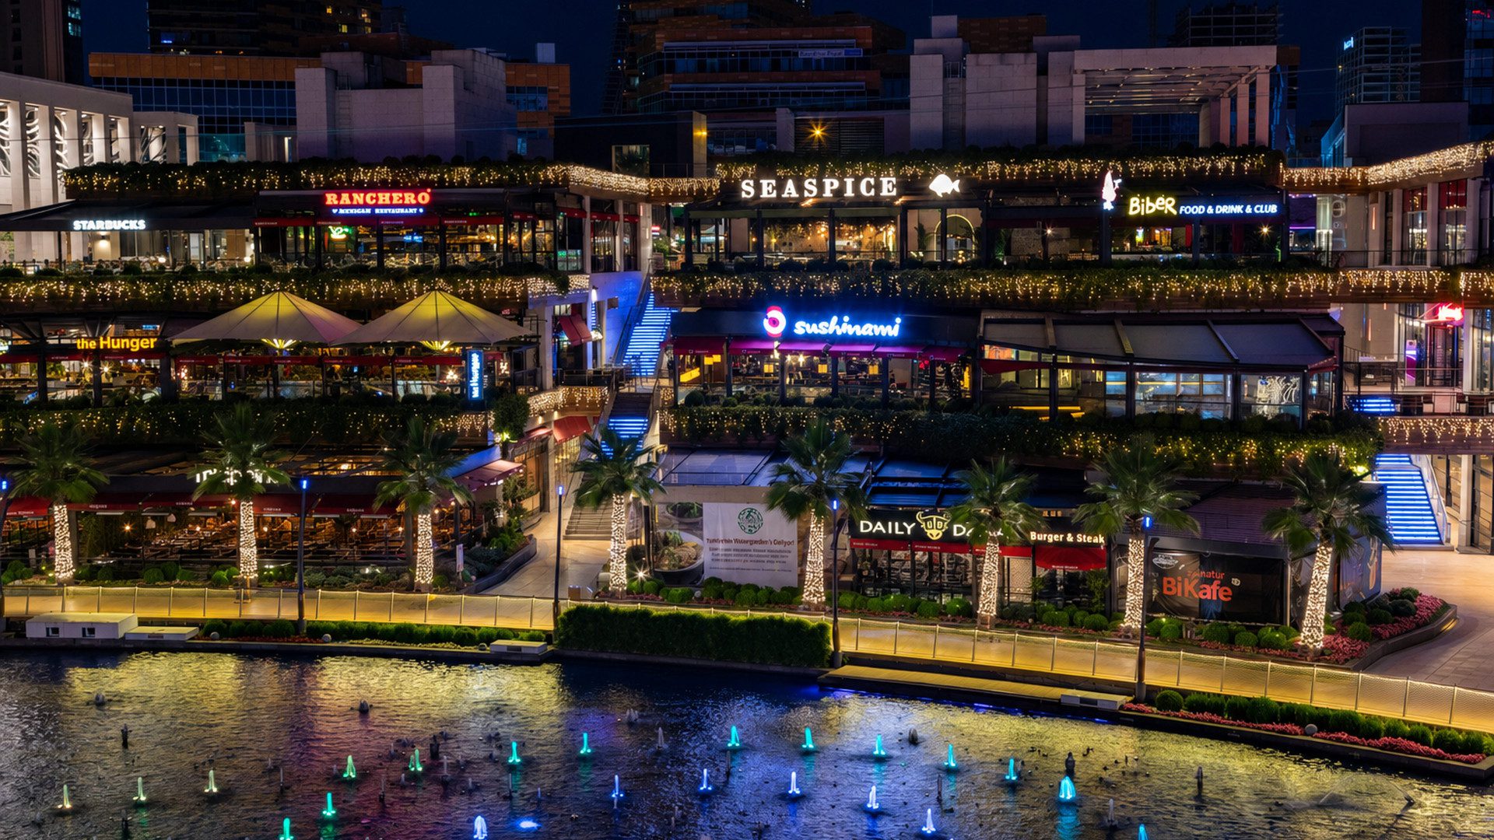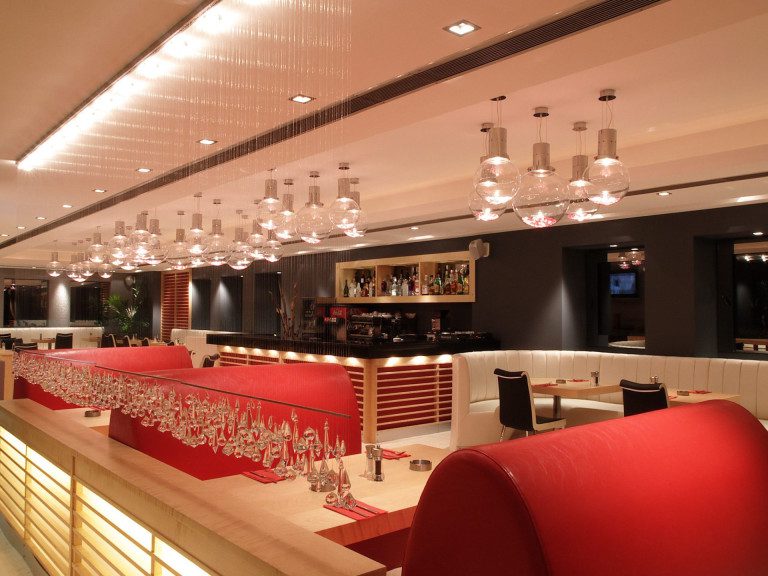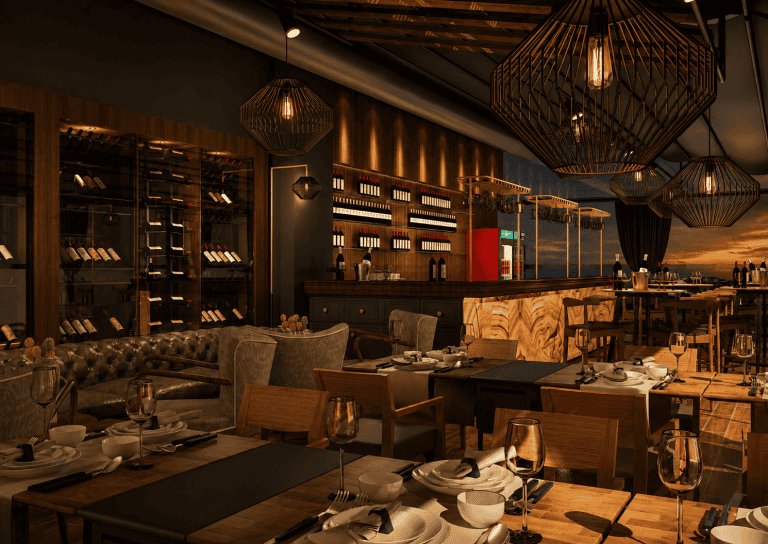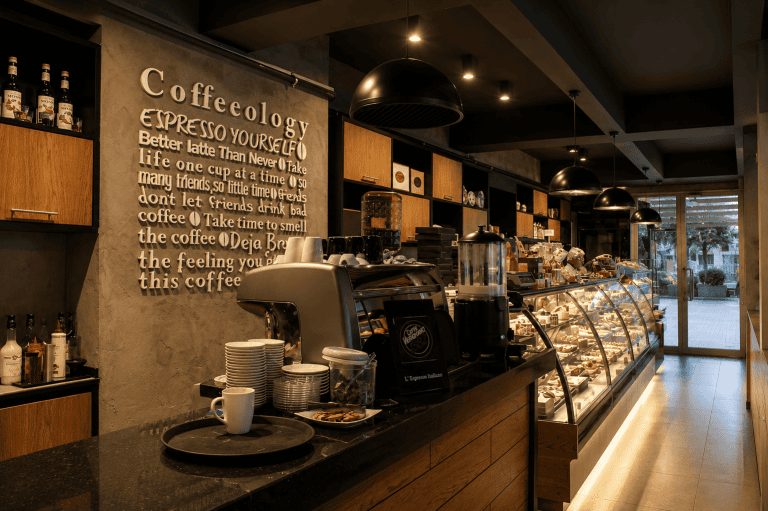

Sushinami, which we designed at Watergarden in Istanbul, is a contemporary sushi restaurant design project. The restaurant brings Far Eastern cuisine together with a warm, dynamic atmosphere, combining timber, plants and industrial textures under one roof to give the space a lively yet inviting character.
Sushi Restaurant Design: Materials and Texture
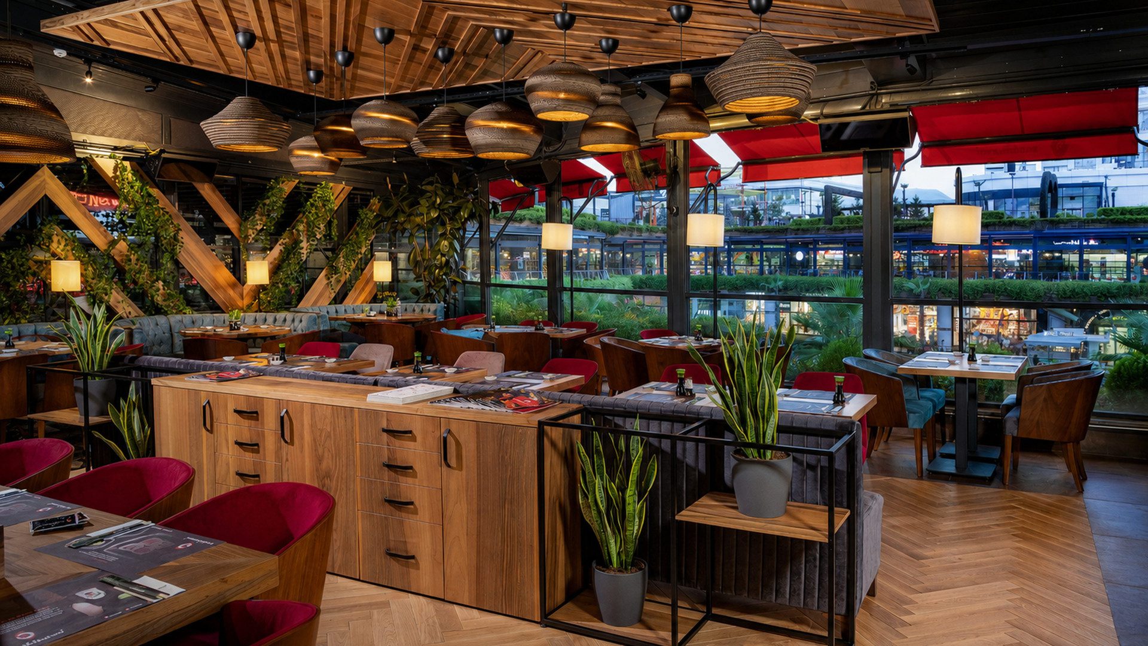
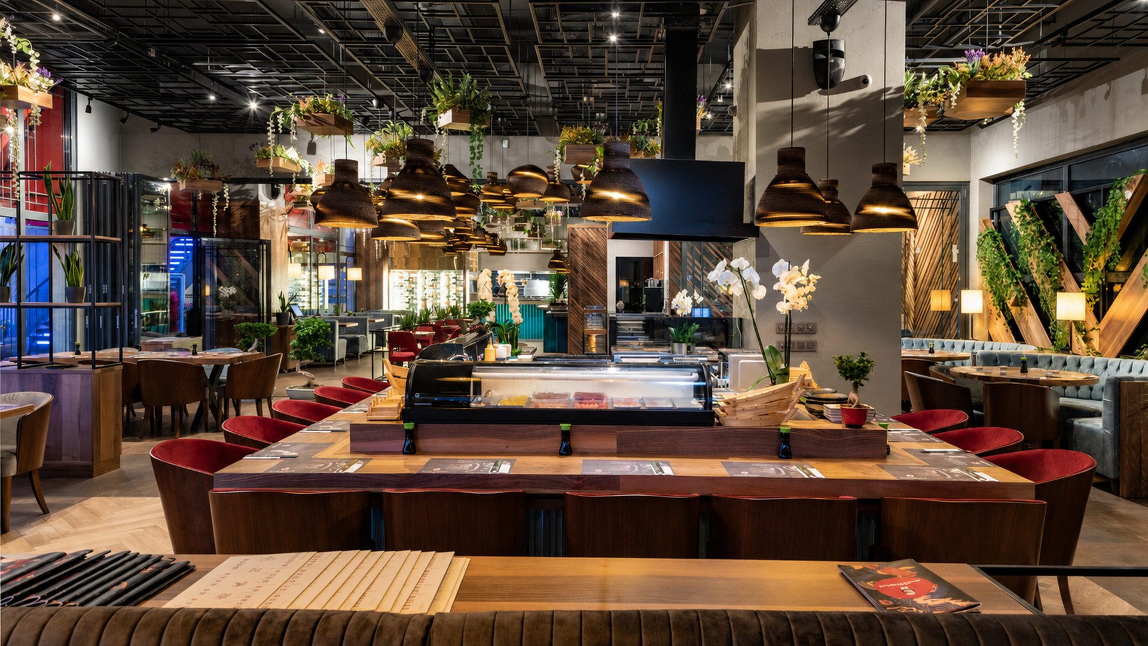
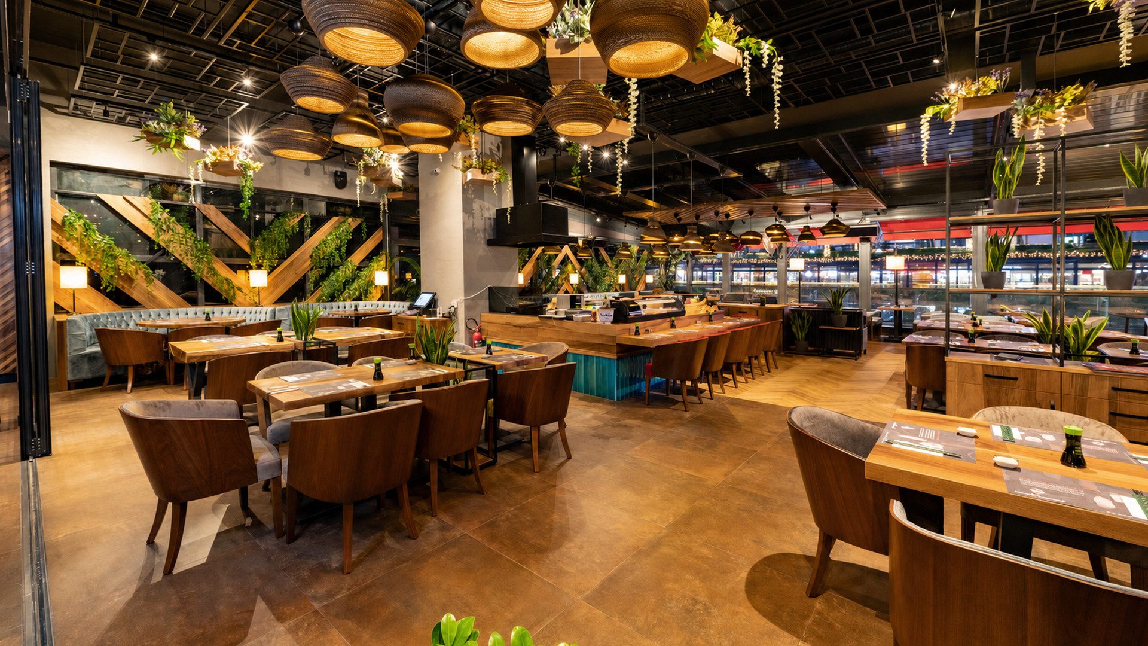
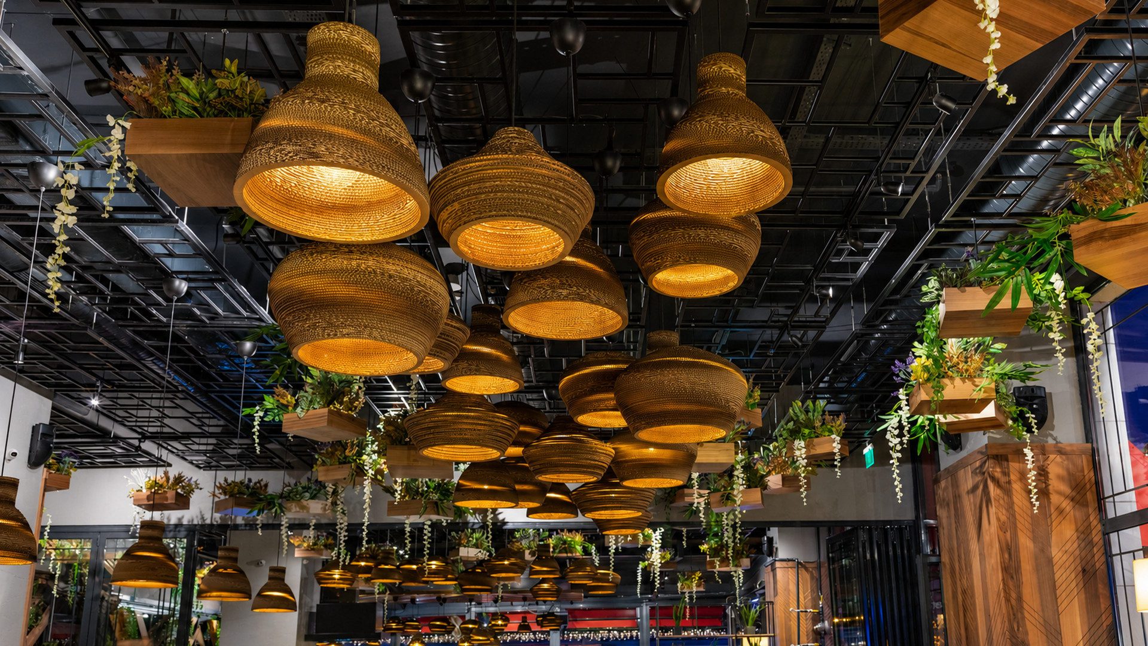
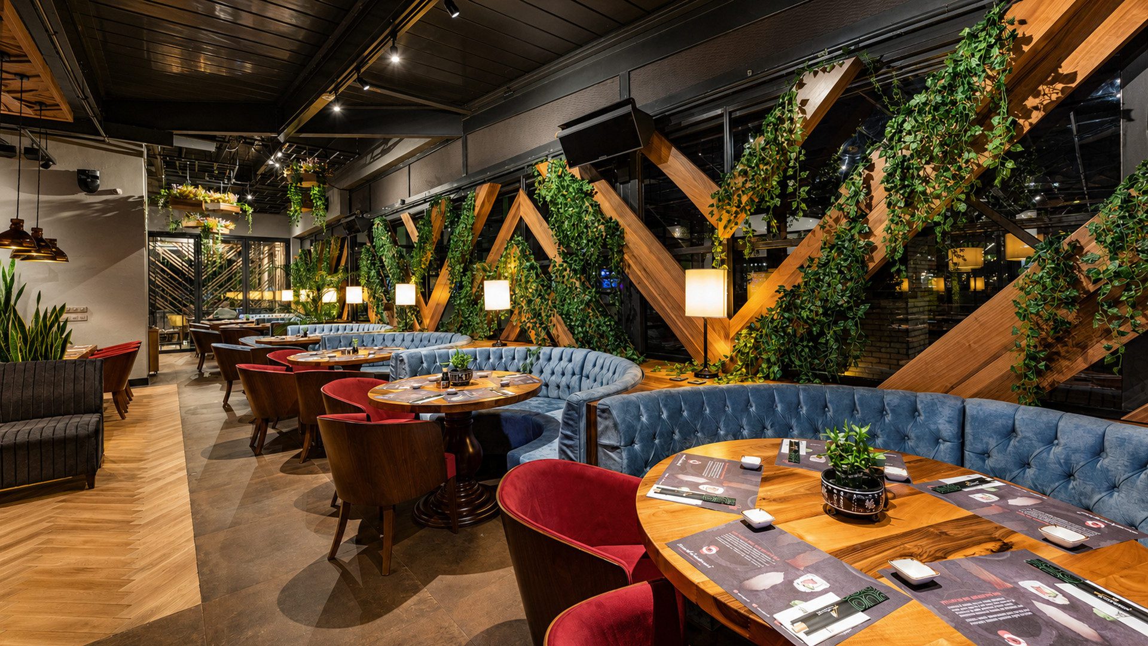
We used herringbone timber parquet on the floor and left the black industrial surfaces of the ceiling exposed, a hard texture balanced by the warmth of the timber. Diagonal timber battens and green plants add a lively pattern to the walls, while chunky woven pendant lamps give the ceiling a handcrafted feel, creating a warm, natural atmosphere. These materials define the restaurant's identity clearly.
Long Bar and Open Kitchen
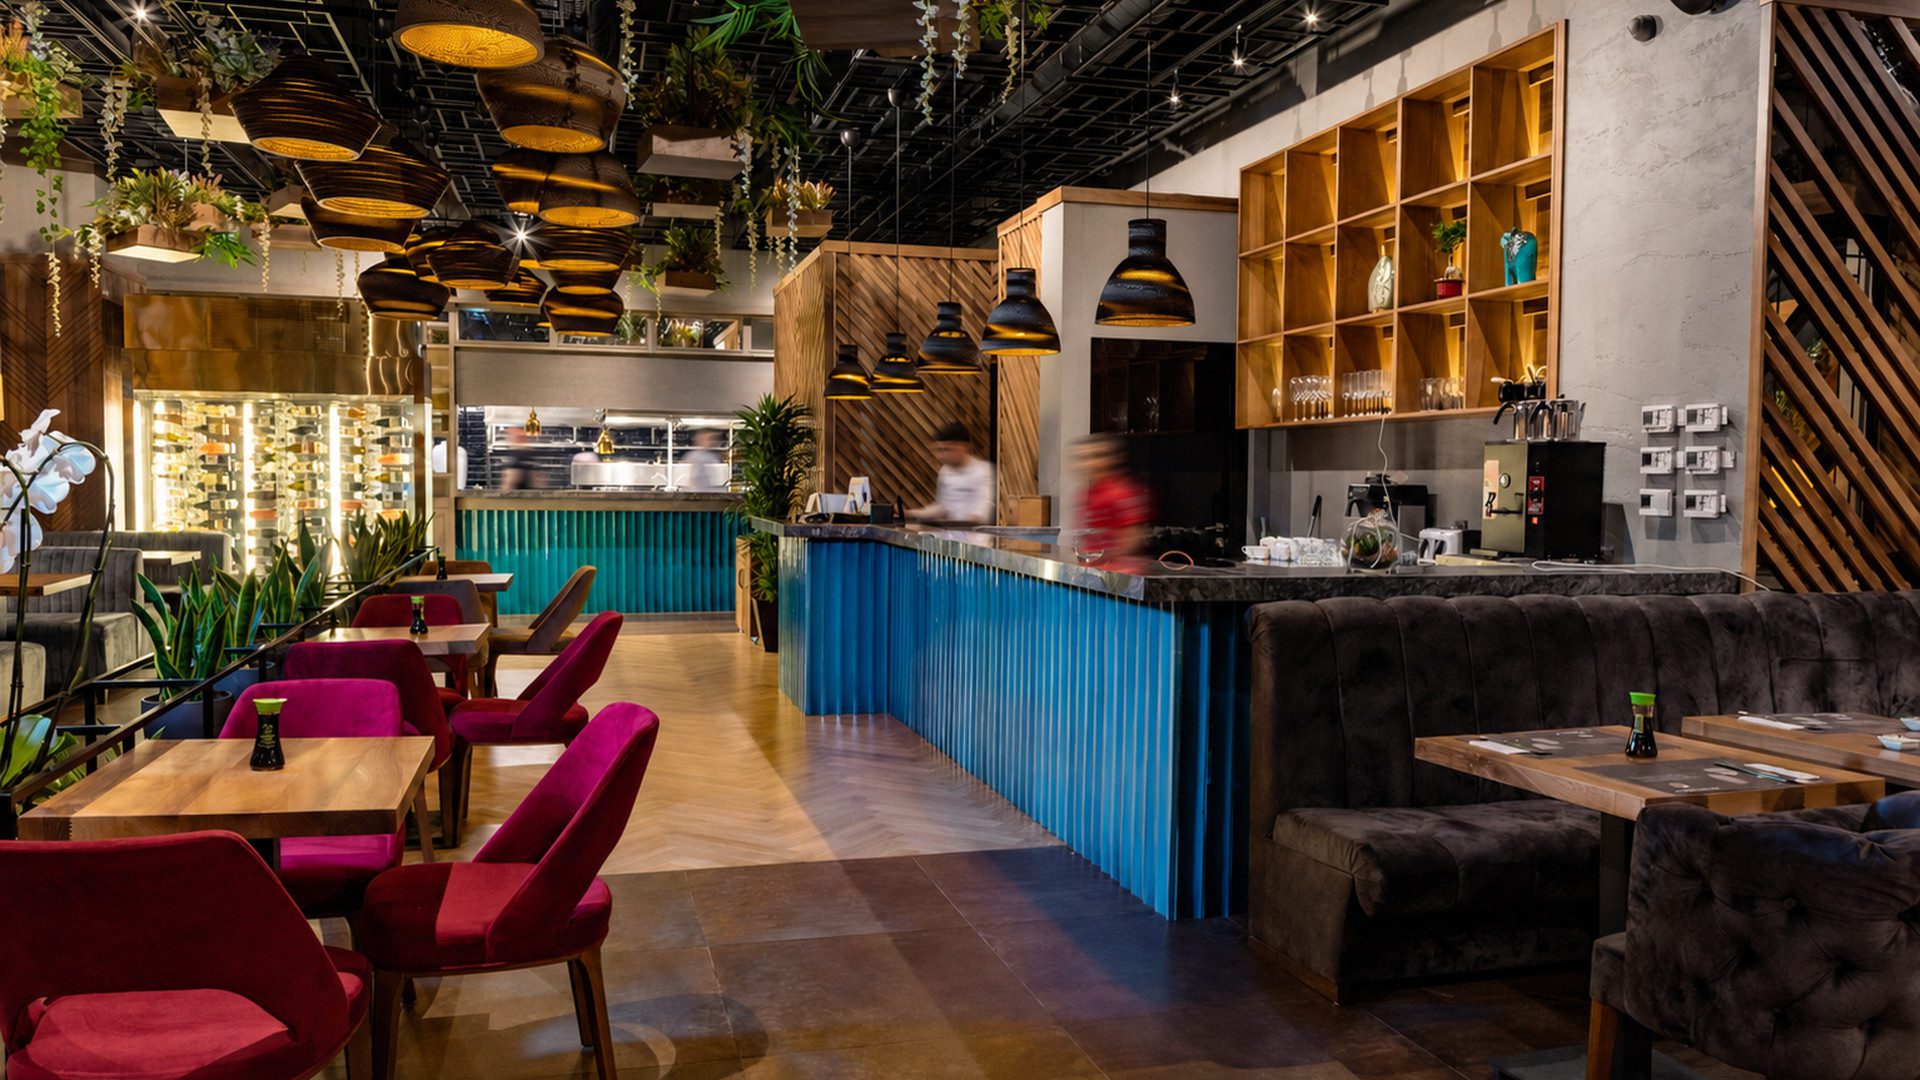
We placed the open kitchen and long bar at the heart of the space, so guests can watch the preparation up close and the dining experience becomes part of the design. The blue bar front adds a strong accent to the open kitchen, timber shelves bring homely warmth to the kitchen area, and the service flow stays visible and orderly.
Seating Areas and Colours
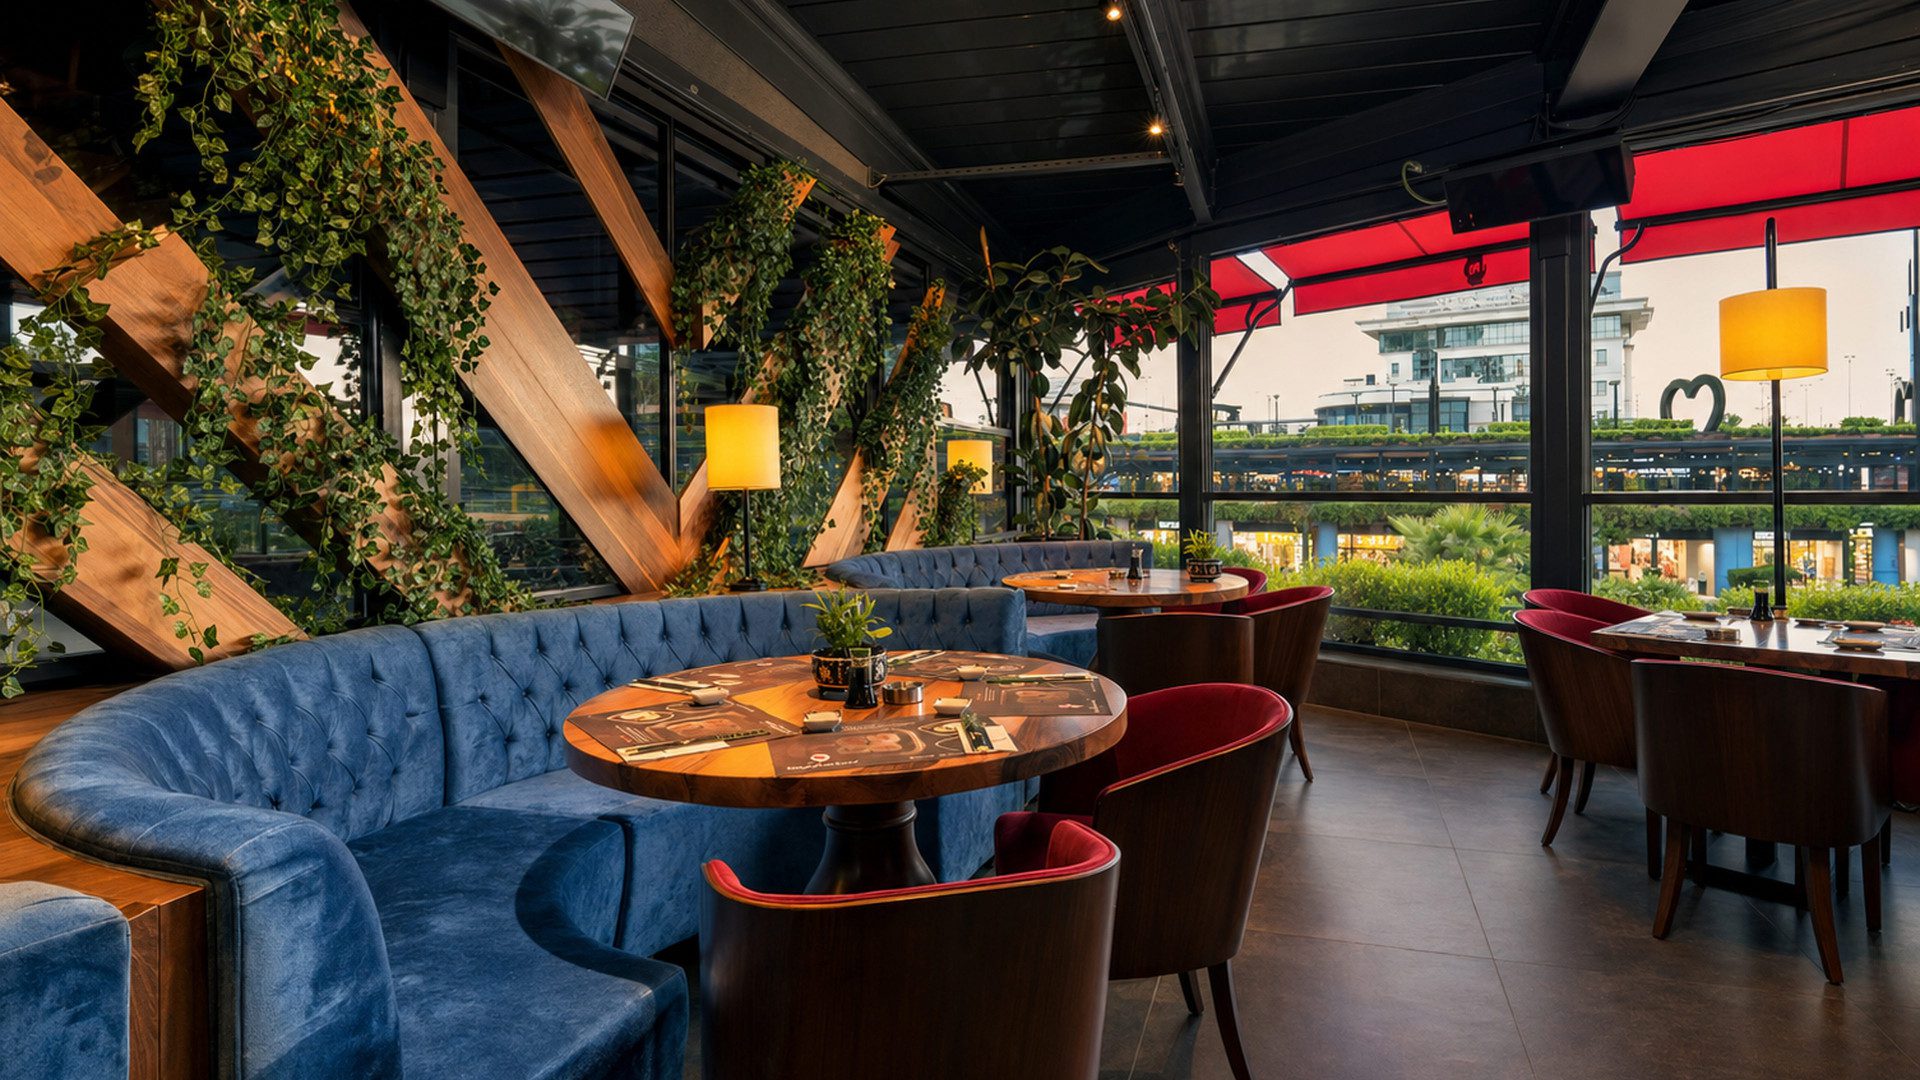
Different seating groups bring movement to the space: blue tufted banquettes meet round timber tables, and burgundy chairs add a colourful accent, so the room suits both couples and large groups. Glazed façades and red awnings bring the outside view in, the colours soften the industrial texture, and green plants provide a natural backdrop to the seating areas.
Evening Atmosphere at Watergarden
Watergarden's waterside setting gives the restaurant special surroundings, enriched in the evening by lit terraces and the water's surface, so the venue stays lively after sunset.
Our Approach to Sushi Restaurant Design
Every restaurant calls for a different solution depending on its cuisine and location. That is why we first analyse the menu and operational flow, then plan the concept, materials and lighting, and finally follow construction closely, keeping the budget in view throughout. This approach guided our sushi restaurant design too. The restaurant and bar projects on ArchDaily also show how warm materials and industrial textures work together.
With more than thirty years of restaurant design experience, we give every space an original identity. You may also be interested in another of our contemporary restaurant projects, the Sailor Italian restaurant as well. You can also browse our restaurant and café projects in full.
Design: CO Mimarlık
Watergarden, Istanbul