Gastronomy Mall Design | Restaurants and Living Space
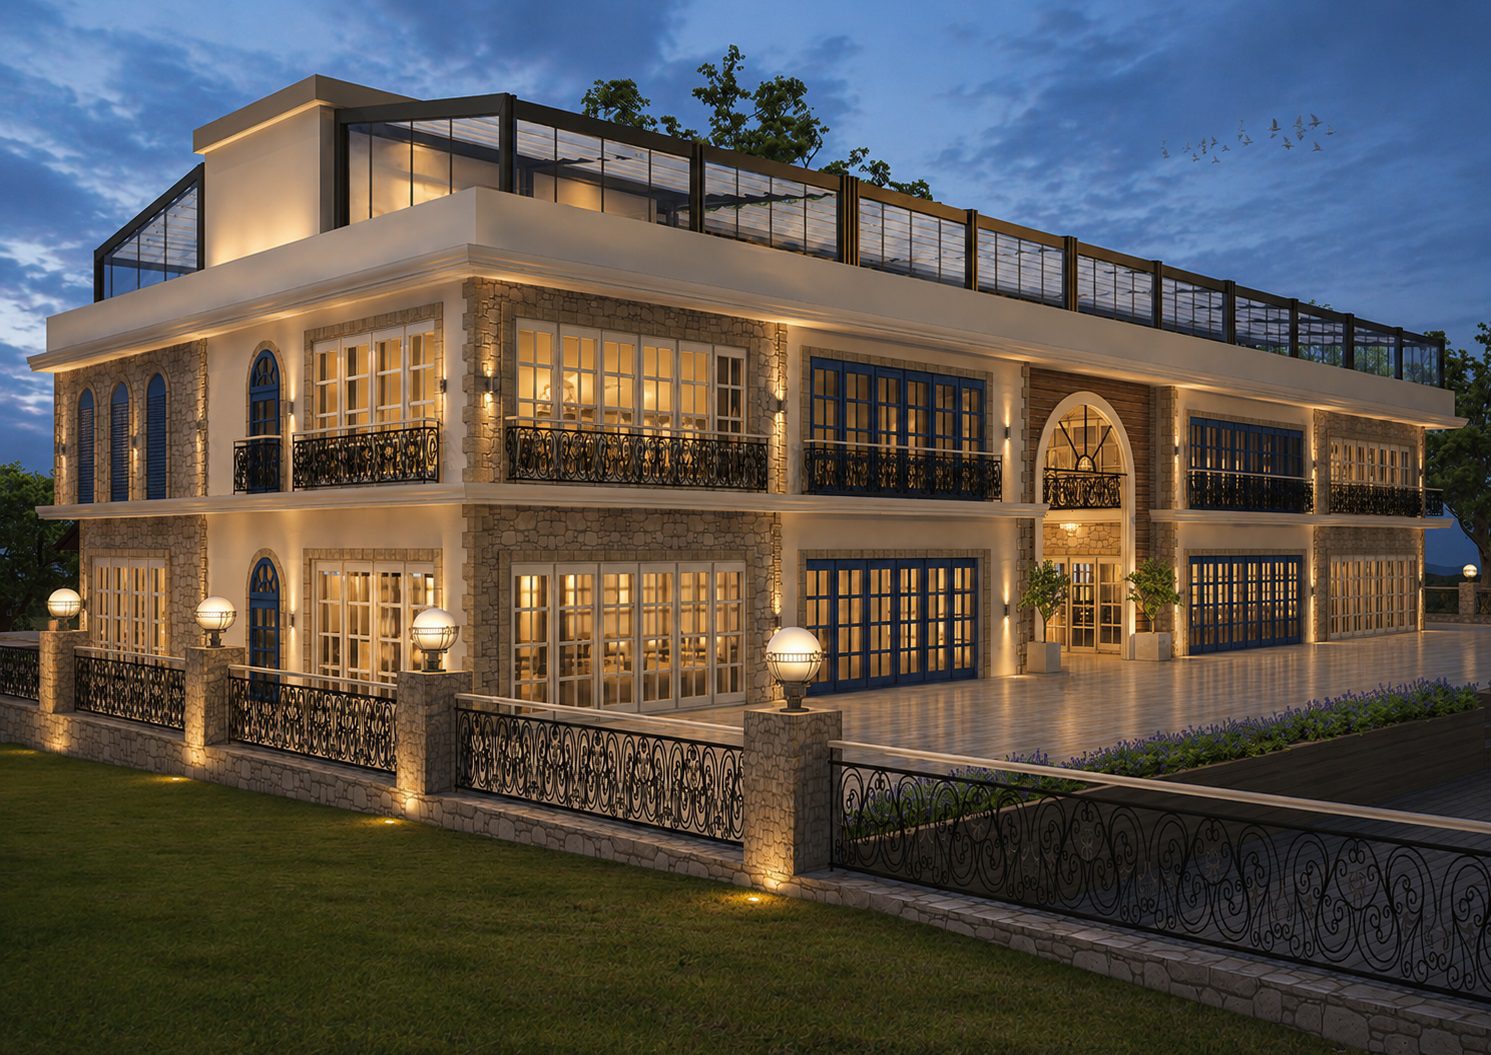
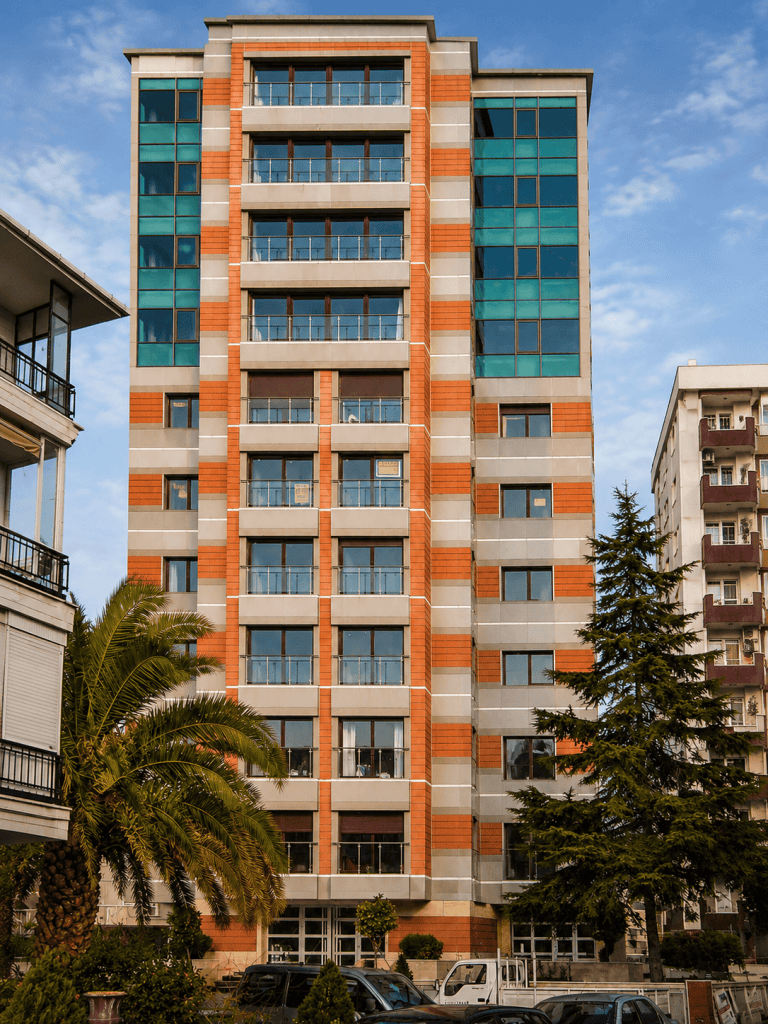
CO Mimarlık is reworking Türkaslan Building with a gastronomy mall design approach. The project is located in Güzelbahçe, İzmir. The building enters the project empty, and the team is converting it into a small-scale gastronomy mall hosting different restaurant and food brands, with the existing reinforced concrete structure forming the backbone of the conversion.
Gastronomy Mall Design: Façade and Identity
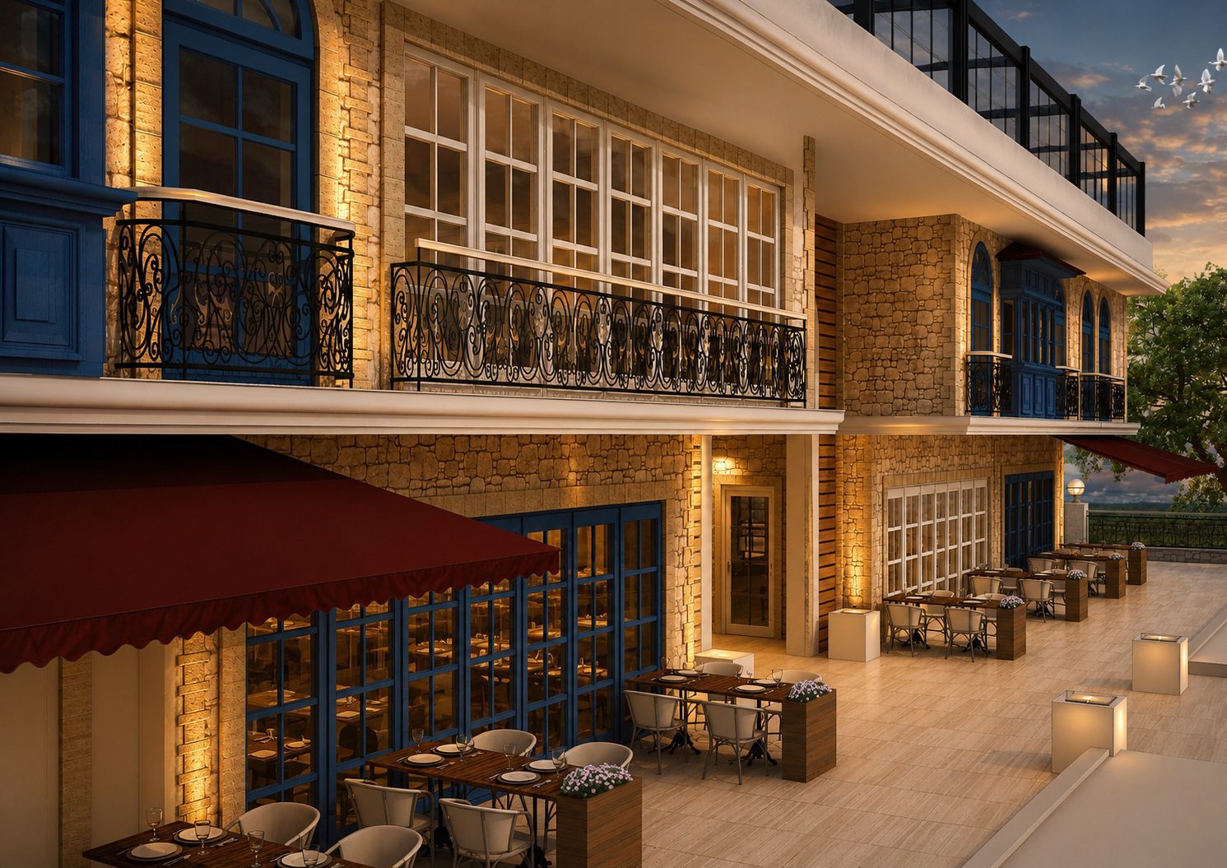
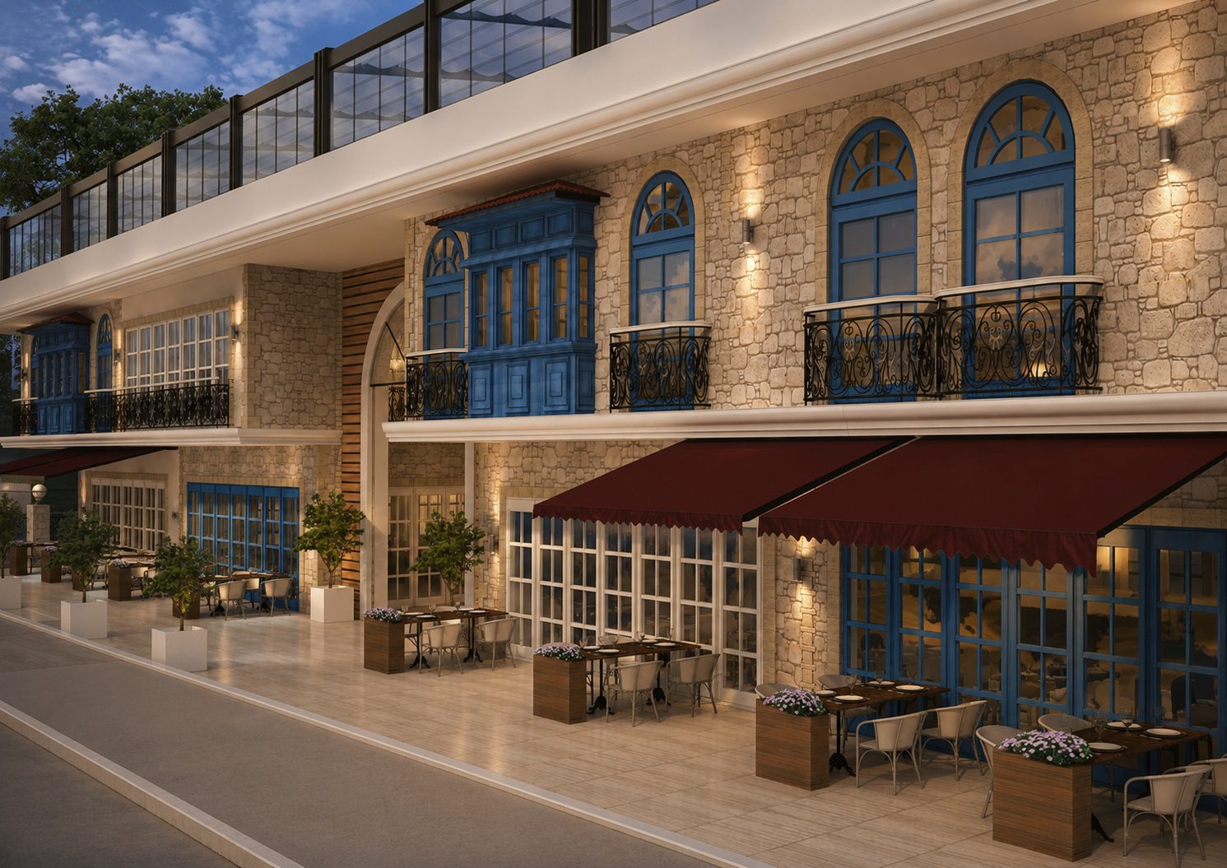
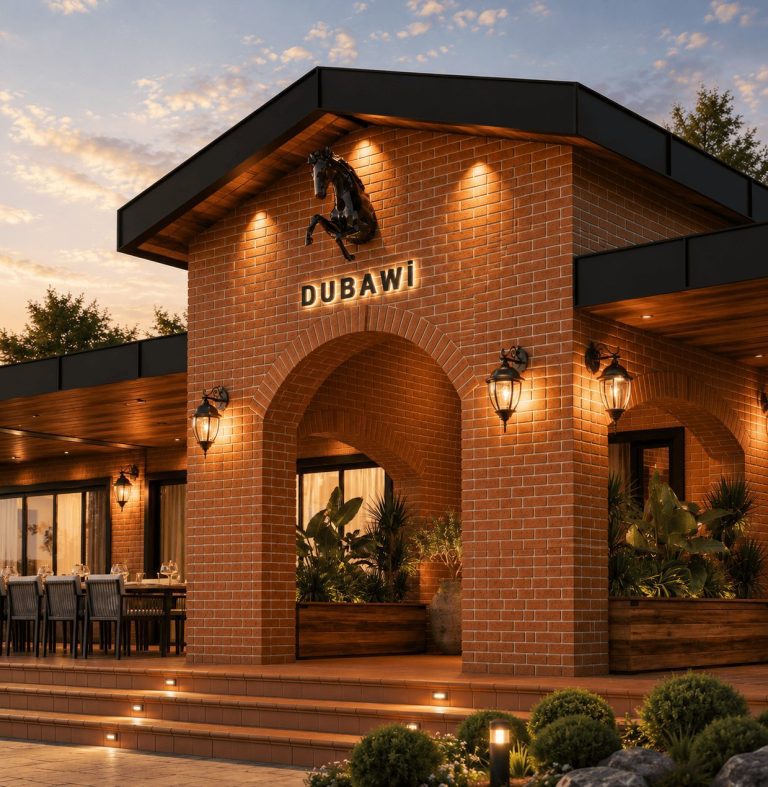
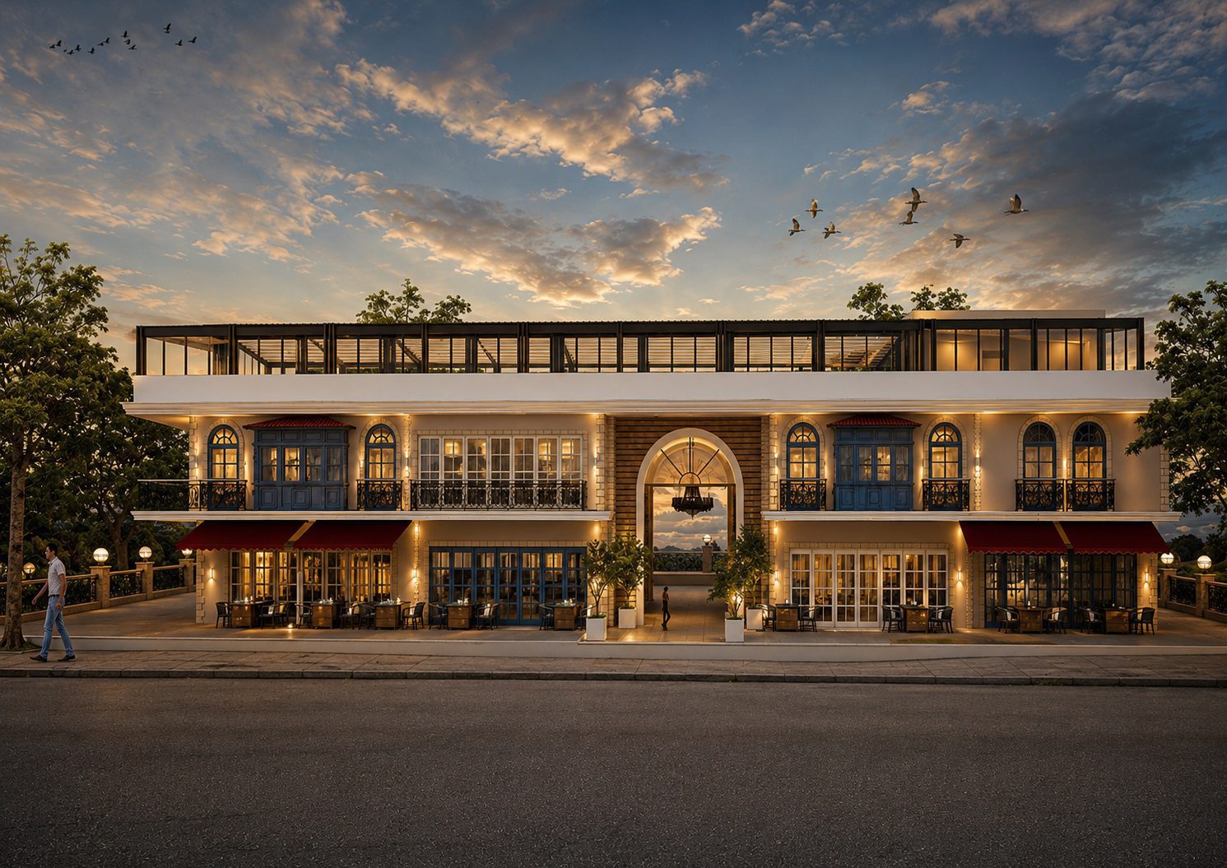
The façade has a simple, modern language, with materials chosen to suit the building's new commercial identity. This gives the building strong visibility while responding to İzmir's climate, raising the overall architectural quality of the project.
A Layout for Multiple Units
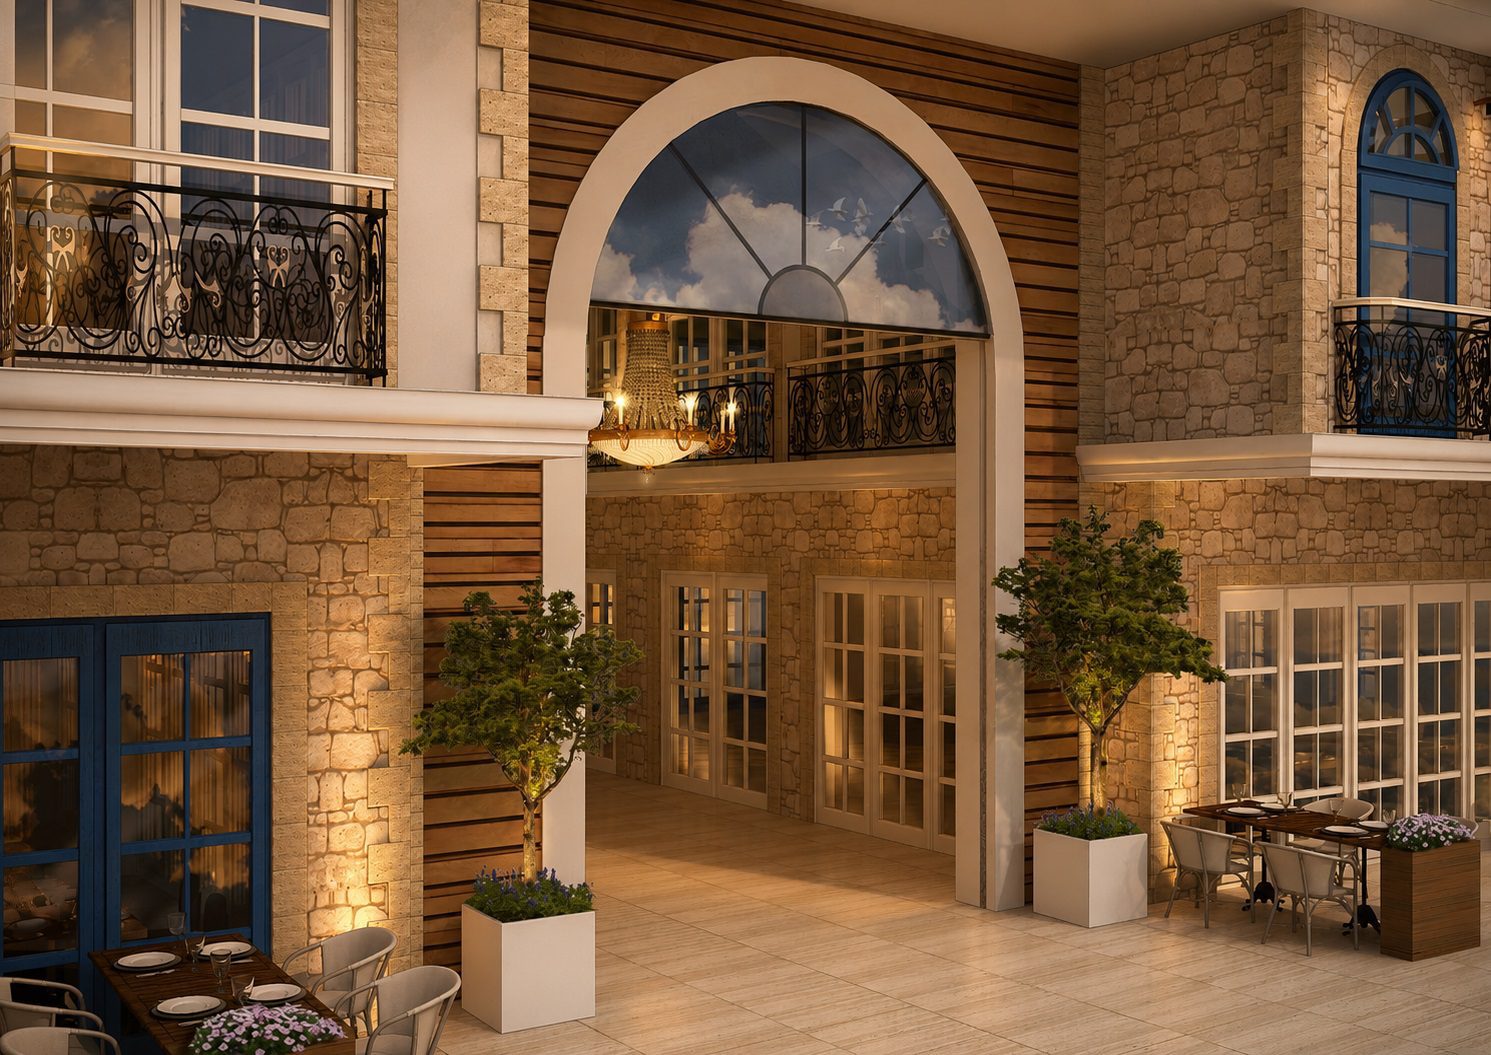
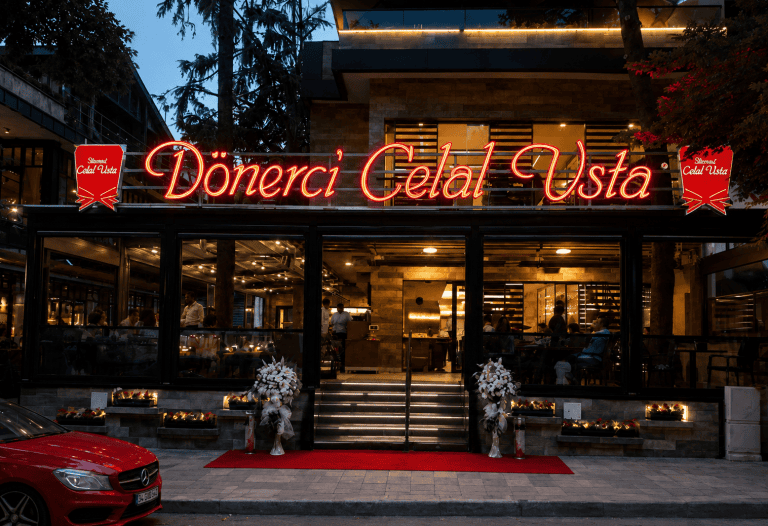
A gastronomy mall serves not one business but several brands, so the design team plans for this variety from the start: entrances and service points are planned separately for each unit, and guest circulation is arranged around the multi-unit structure. Shared corridors create a fluid connection between brands, making the common areas a flexible base that holds different brands together.
A Flexible Base for Restaurant and Food Brands
The design does not just transform the building visually; the team is aiming for a functional, strong gastronomy mall, planning the façade, entrance organisation and service circulation together. The building can easily adapt to different restaurant concepts, and each brand can keep its own identity within the shared layout.
Restaurants and Living Space Together
The building does not serve restaurants alone: the upper floors also contain living spaces. The team separates commercial and residential functions, giving both user groups a comfortable experience, while a shared façade language keeps the building whole.
Türkaslan Building offers visitors a smooth experience: entrances provide clear wayfinding, and the service flow makes daily operations easier for the businesses inside, a practical solution for guests and operators alike.
In gastronomy mall projects, CO Mimarlık addresses the façade and the layout of shared areas together, an approach that runs through our restaurant and café projects as well. The team follows a similar holistic method in its restaurant design services. Türkaslan Building is the first example of this gastronomy mall approach in Güzelbahçe, adding a new spatial layer to the area's food culture.