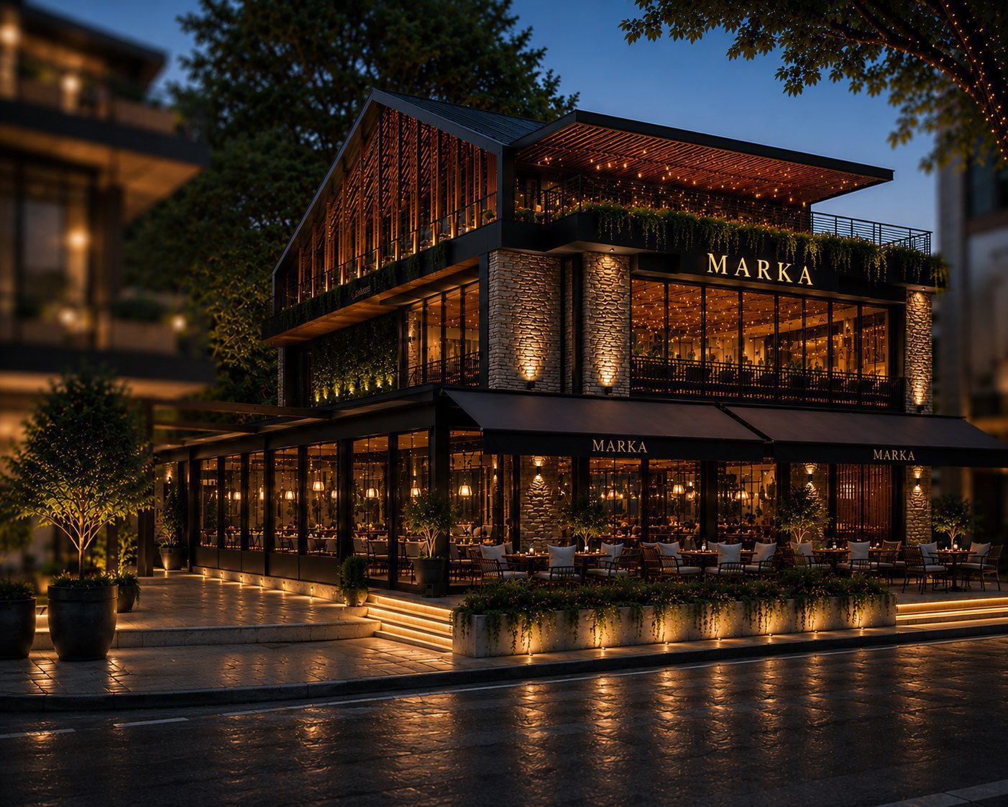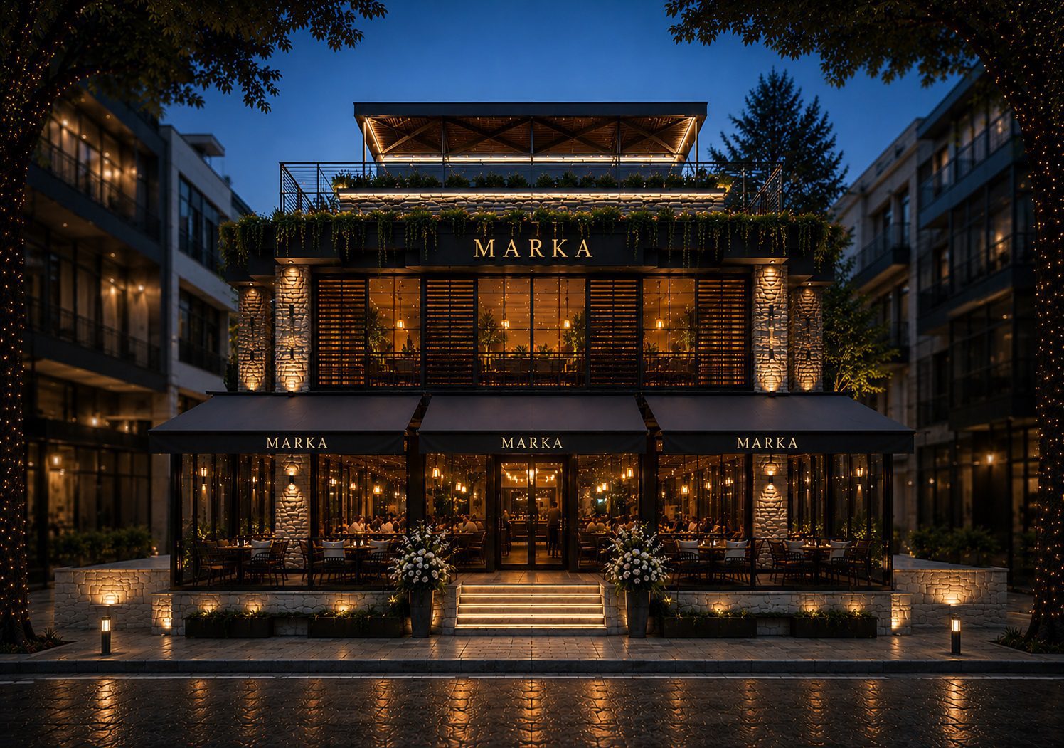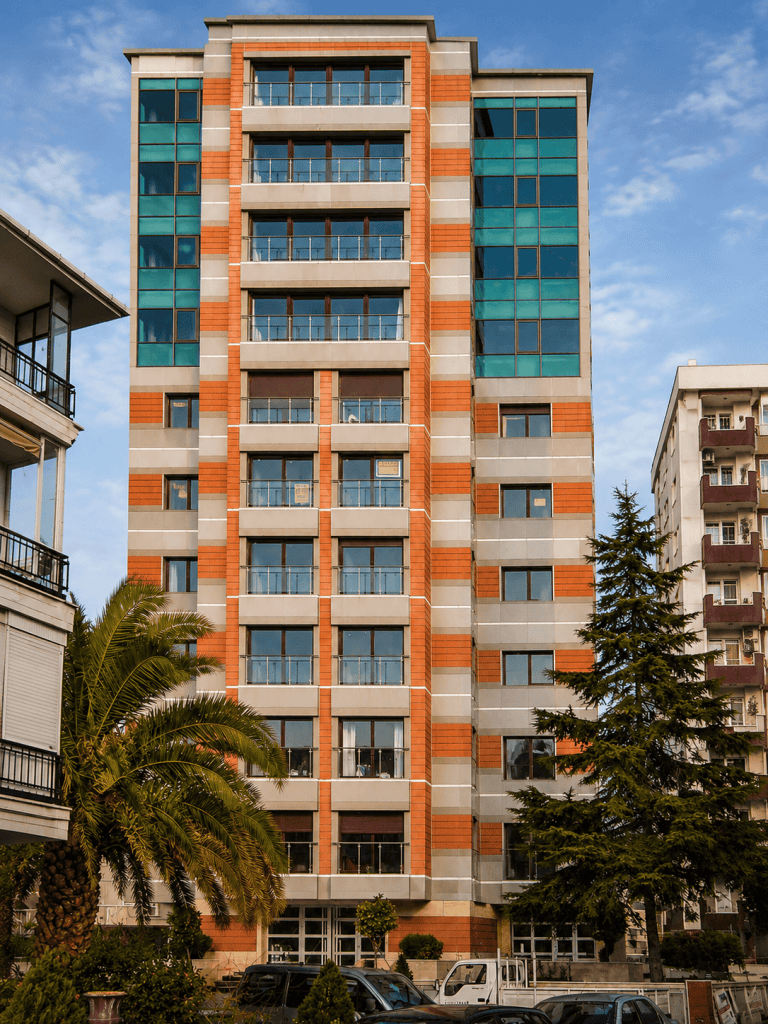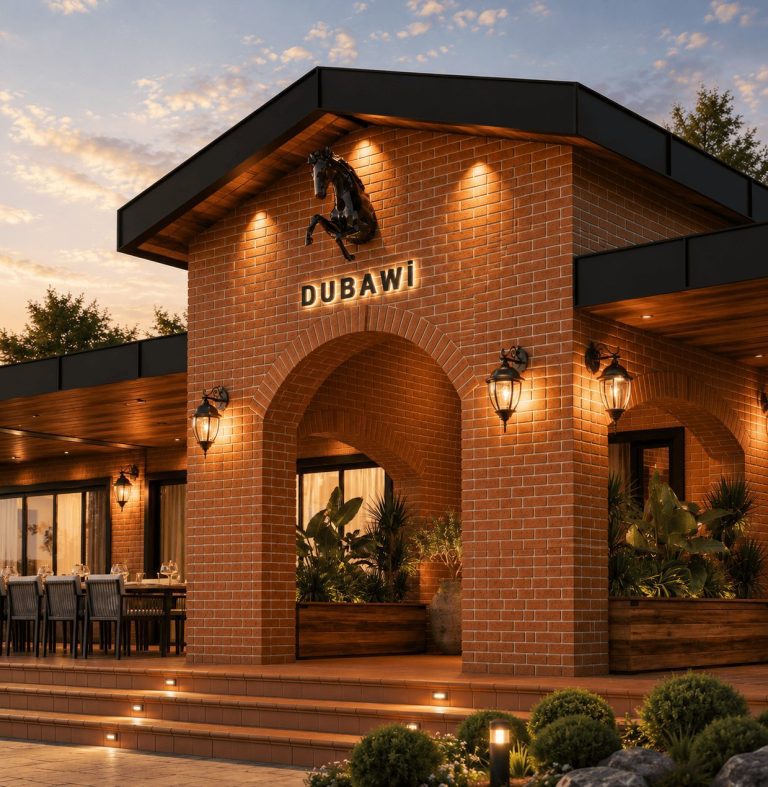
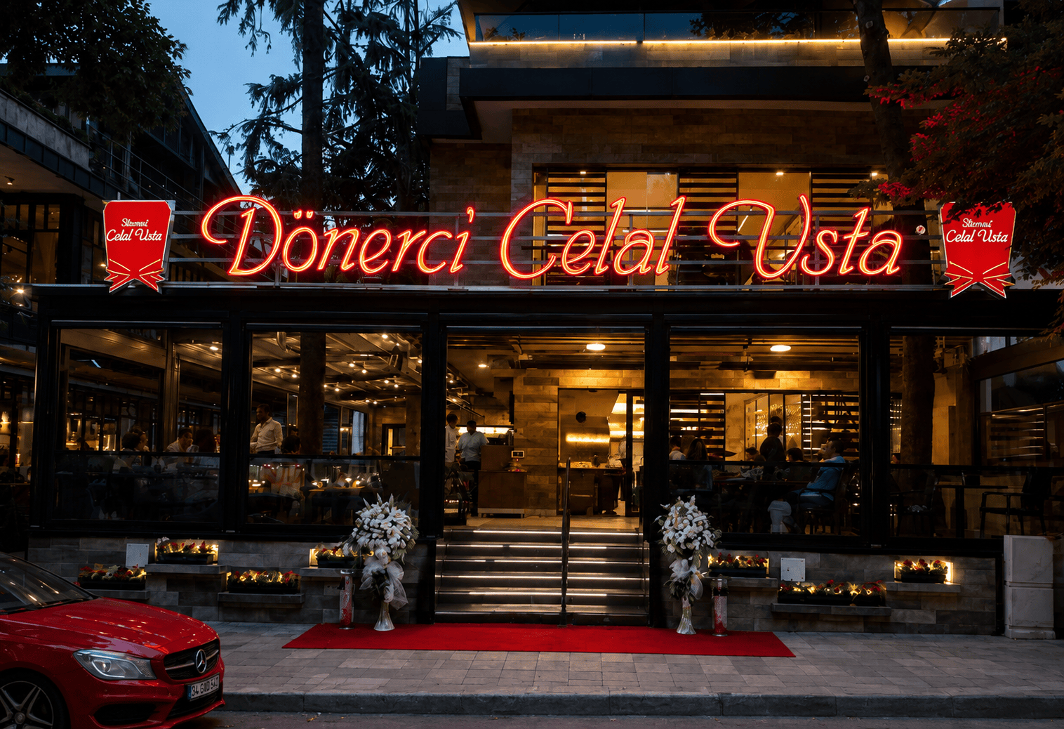
This is an example of an architectural project and construction we carried out in Koşuyolu, Kadıköy, Istanbul. We designed Ali Y. Building from the outset so that it could become a restaurant. We created shafts for ventilation, heating, cooling, plumbing and electrical services and defined all the spaces, also designing the roof and terrace areas. We then completed the shell, external walls and roof and handed over the building.
Restaurant Layout and Two Basement Floors
The project's real success lay in its layout. We anticipated from the start the spaces a restaurant would need and proposed two basement floors for the building, persuading our client of this decision, although it brought a difficult construction process with it.
Challenges Overcome in Design and Construction
Ali Y. Building was a difficult, complex technical project, and every construction technique we used here was born of necessity. The neighbouring buildings had no basements while ours had two, so we used caisson foundations. The plot of the park behind sat about 4 metres higher, so we prevented the park from slipping with pre-stressed ground anchors: we drilled 6-metre holes from our site towards the higher ground of the park, inserted steel, grouted them and then tensioned them, stabilising the ground through tension. Finally, we applied shotcrete (sprayed concrete) to the excavation face along the park boundary.
The Payoff of the Layout
When completed, the building met the needs of a restaurant. A restaurant operator leased it as it was, took on the fit-out and interior design, and brought the façade in line with the one we had designed. The architectural project we conceived as a restaurant thus came to life. You can explore similar work on our architecture projects category.