BERTAN D. HOUSE
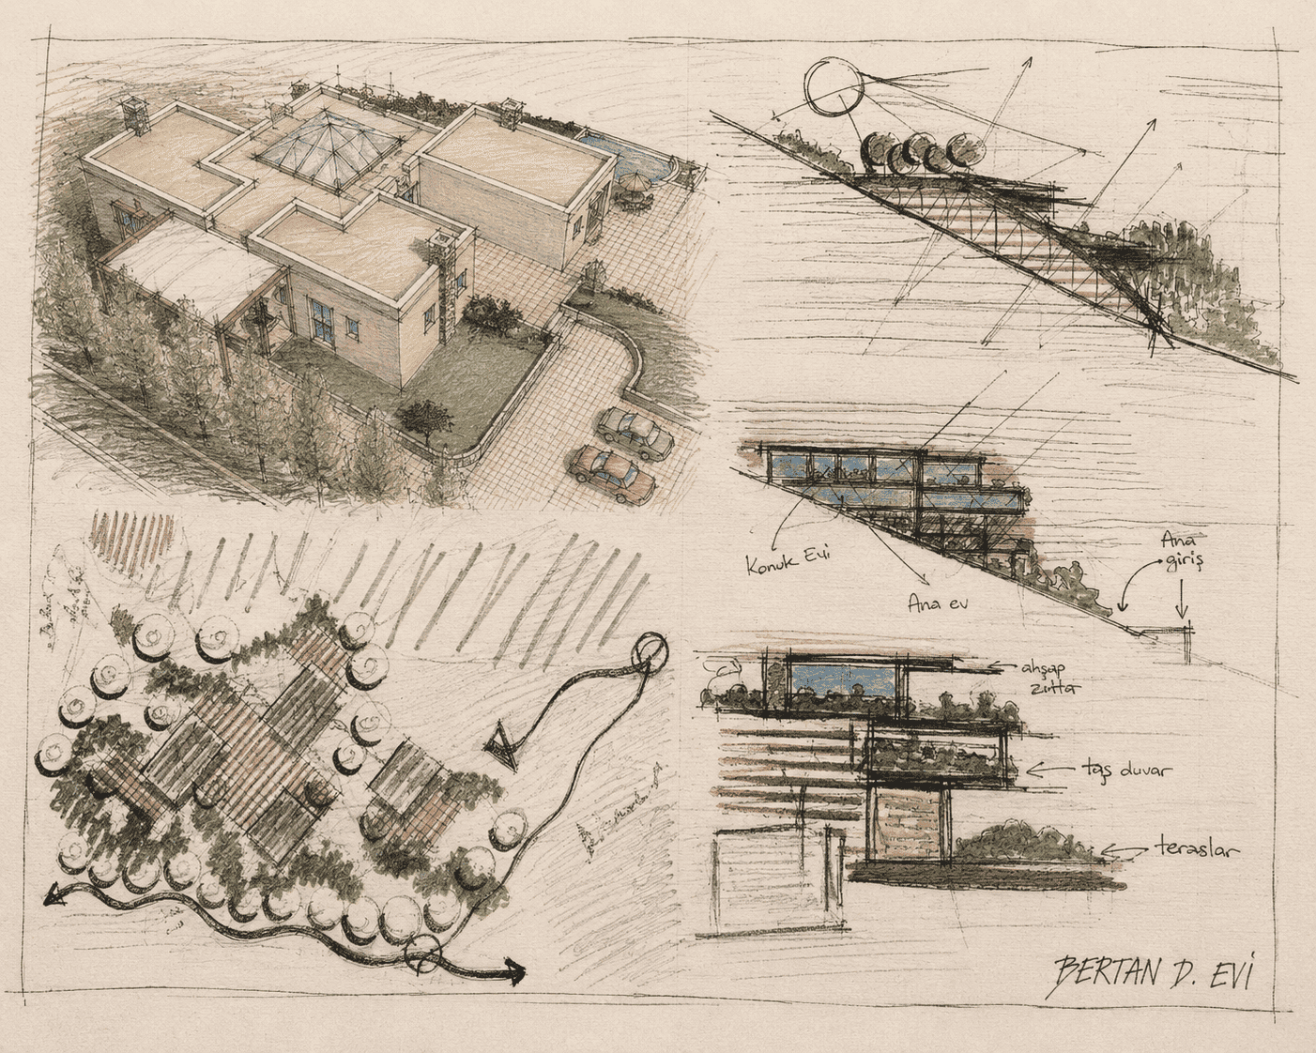
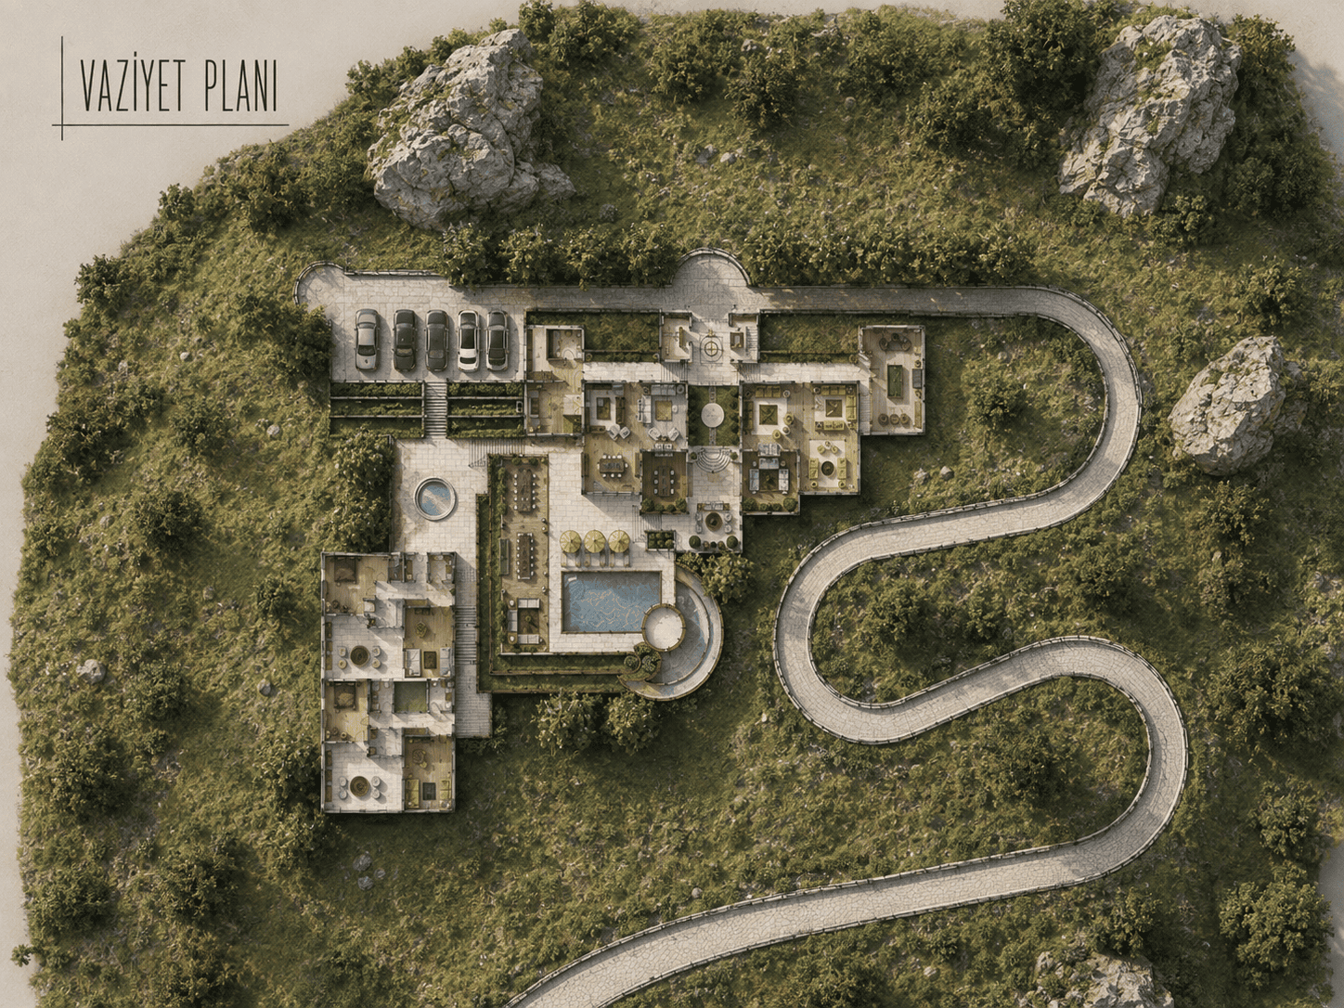
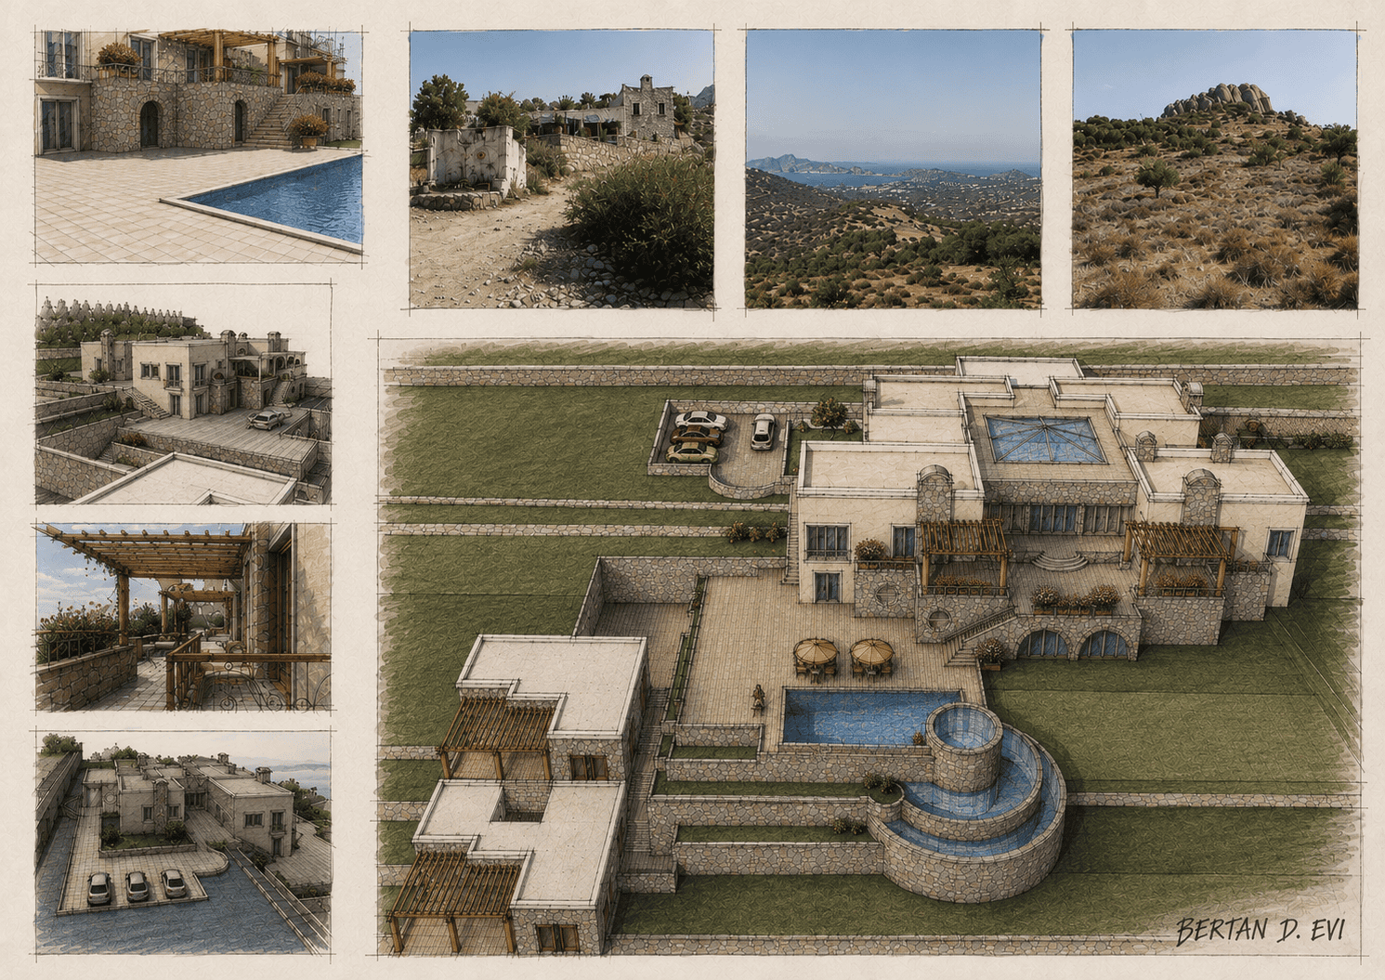
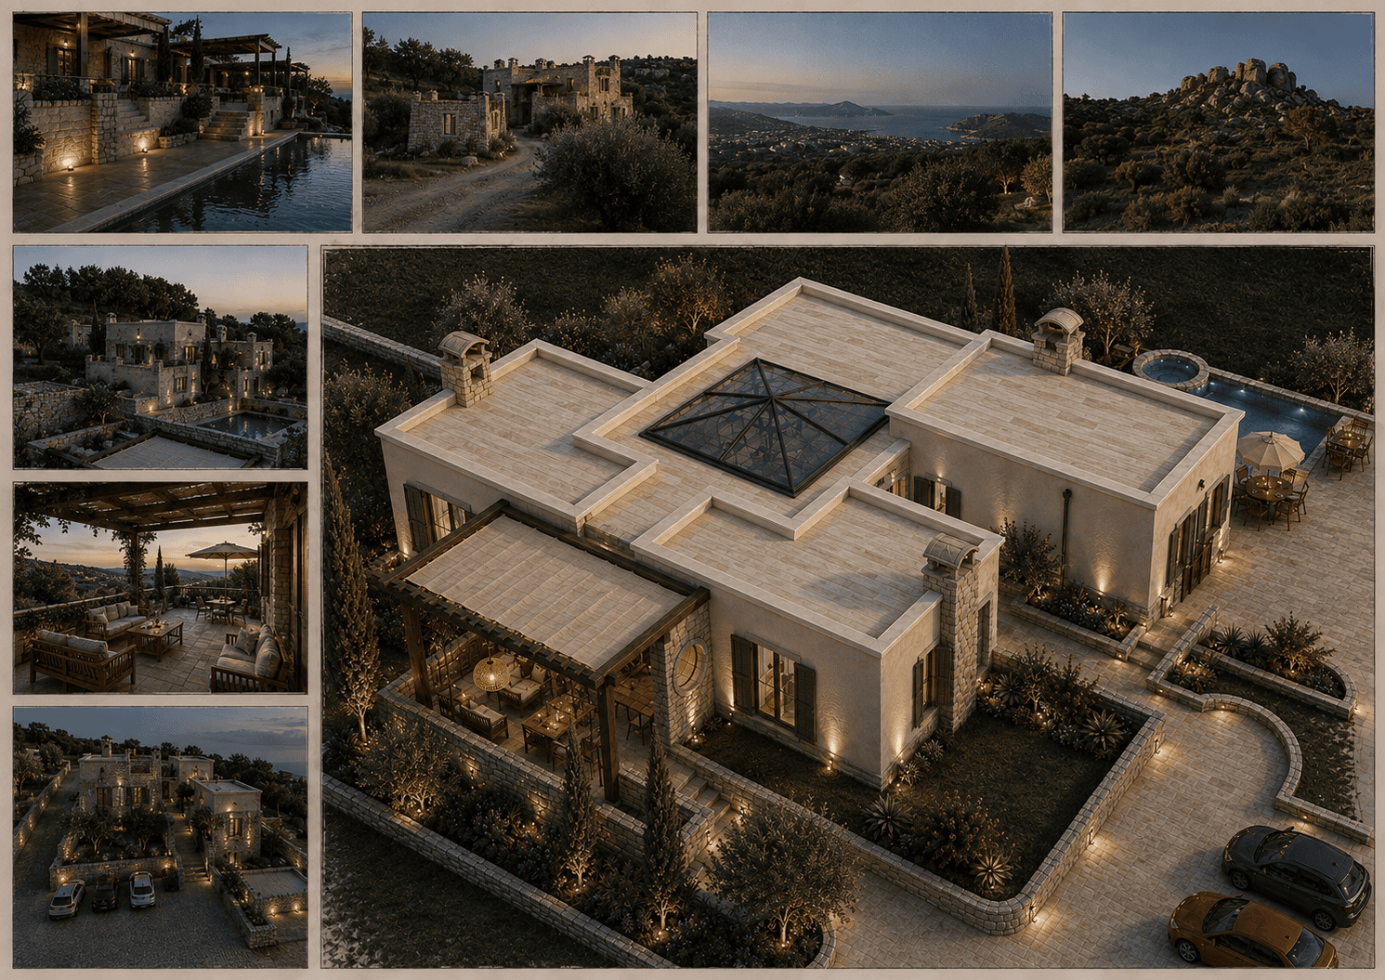
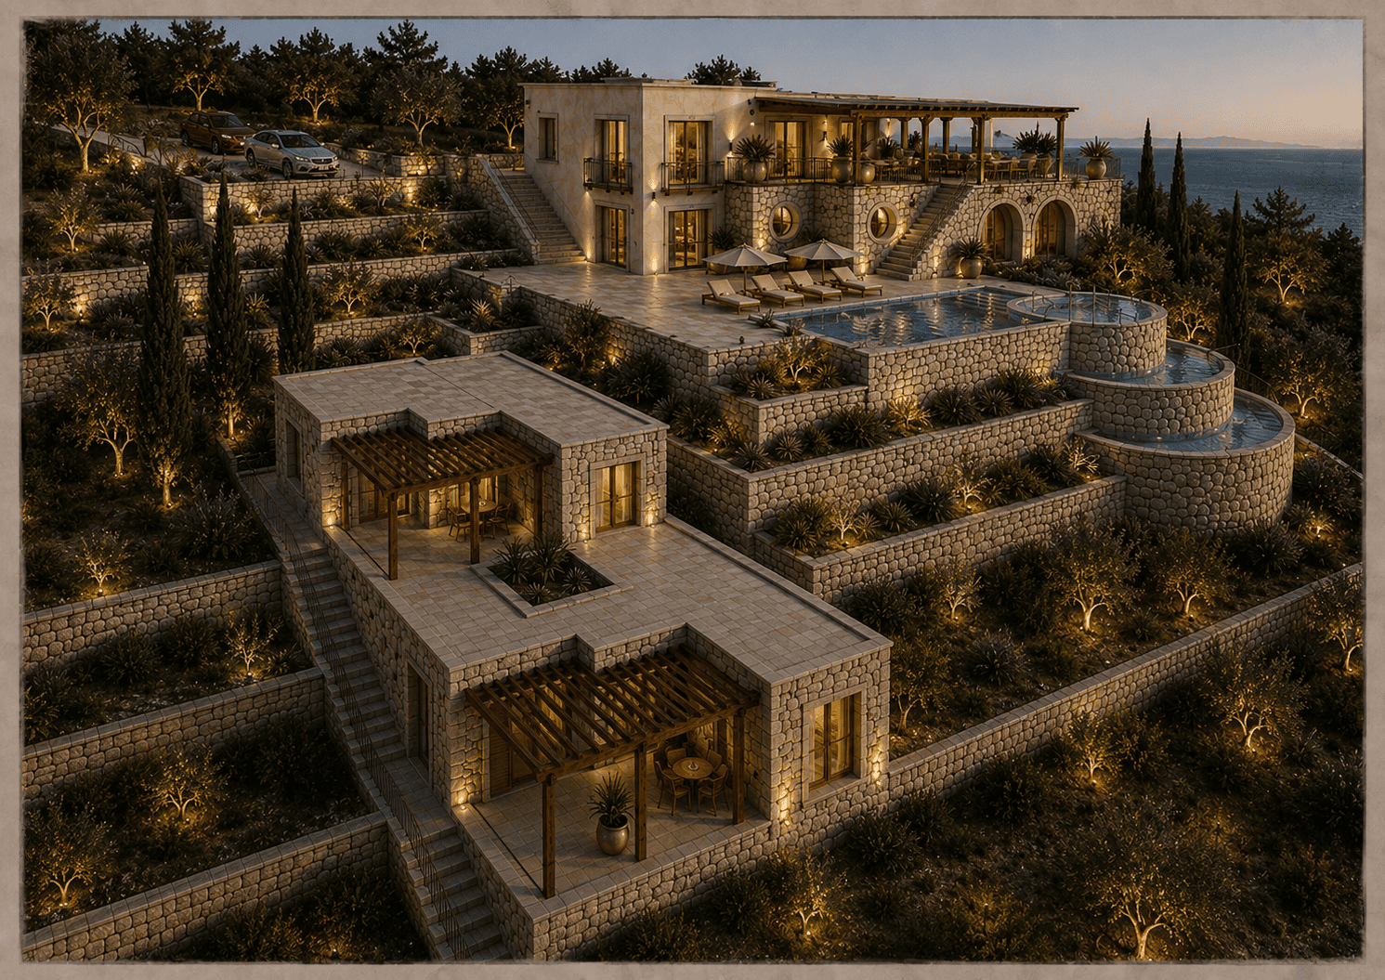
Set on one of the highest points of Yalıkavak, Bertan D. House is an example of villa design in Bodrum on a sloping site next to the village of Sandima. The project offers a way of living that integrates with the topography and the local character of the region, striking a balance that respects both nature and family.
Living Spaces in Bodrum Villa Design
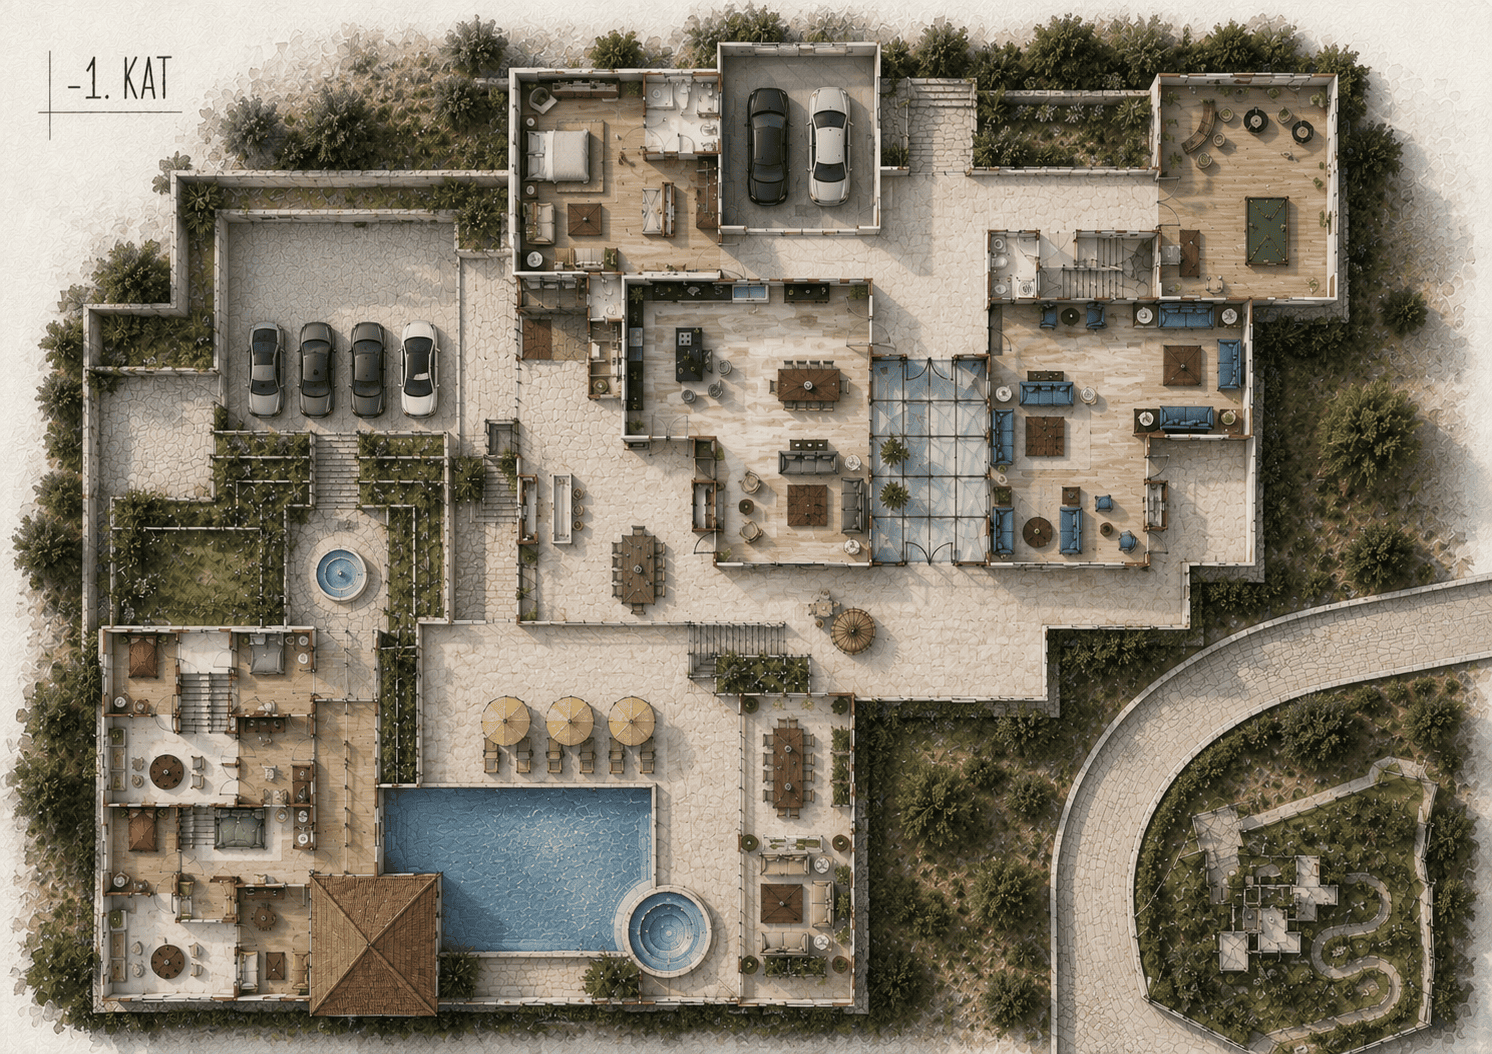
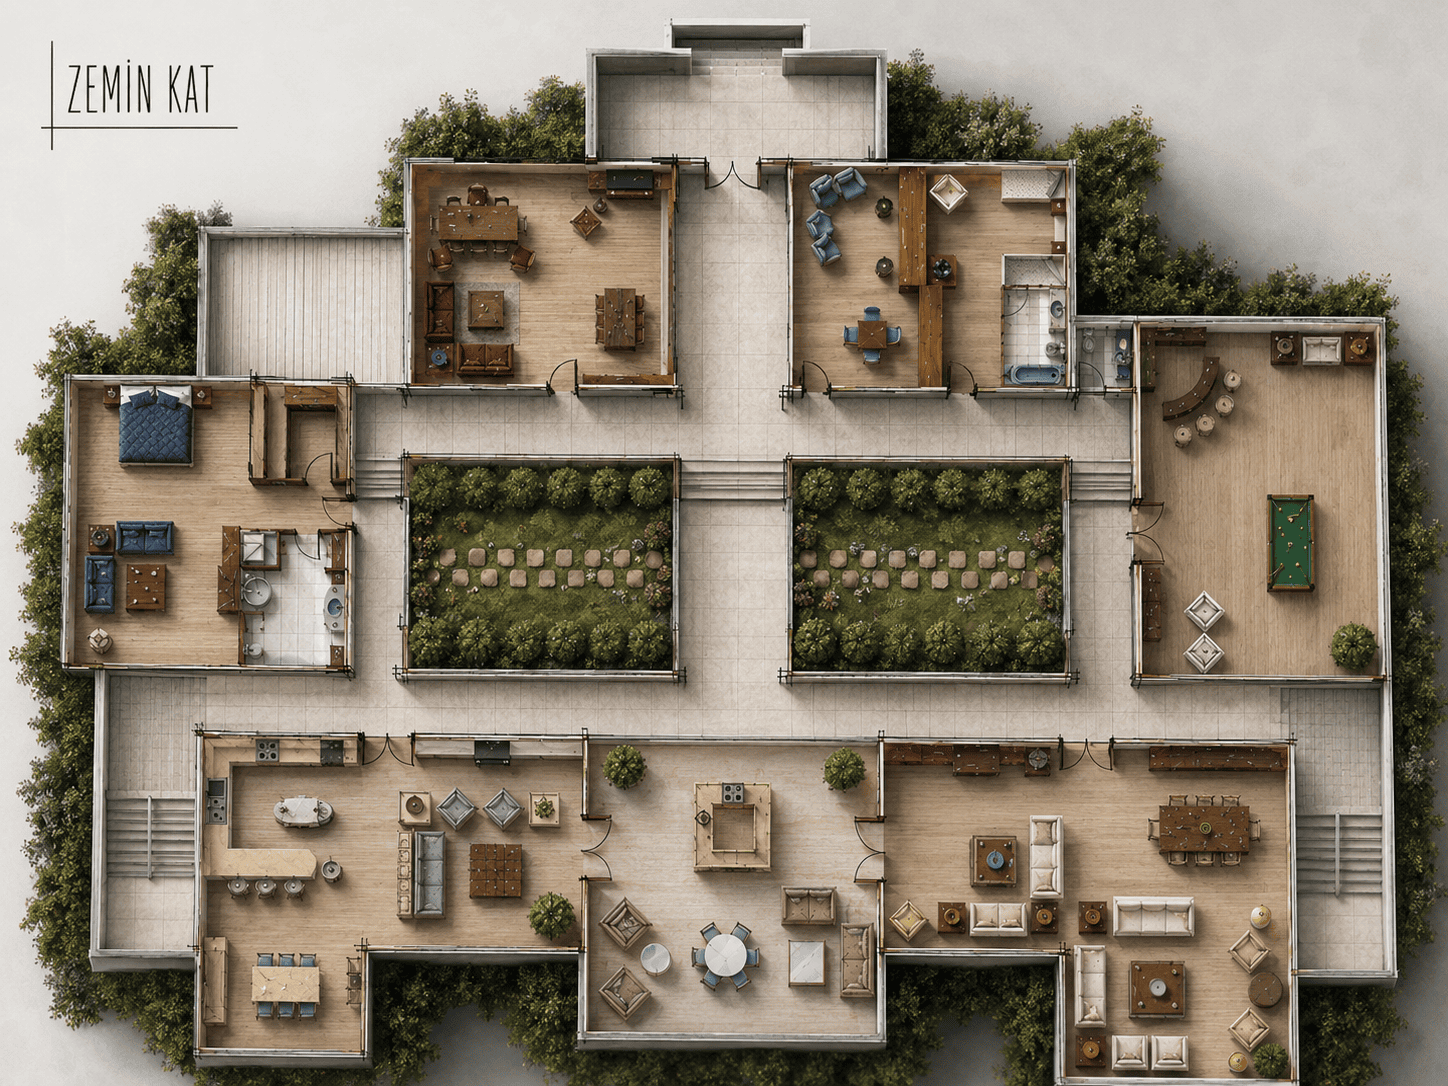
We designed the house for a retired Turkish couple who had lived in the Netherlands, starting from their daily habits. Instead of the traditional living-room-centred home, we treated the kitchen as the main living space, building shared family life around the pool and kitchen, while individual needs are met on terraces at different levels. As a global platform bringing together architects who design on sloping sites also notes, reading the topography correctly is one of the most critical steps in designing a villa in Bodrum. Our material choices supported this topographic approach consistently.
Topography and Local Materials
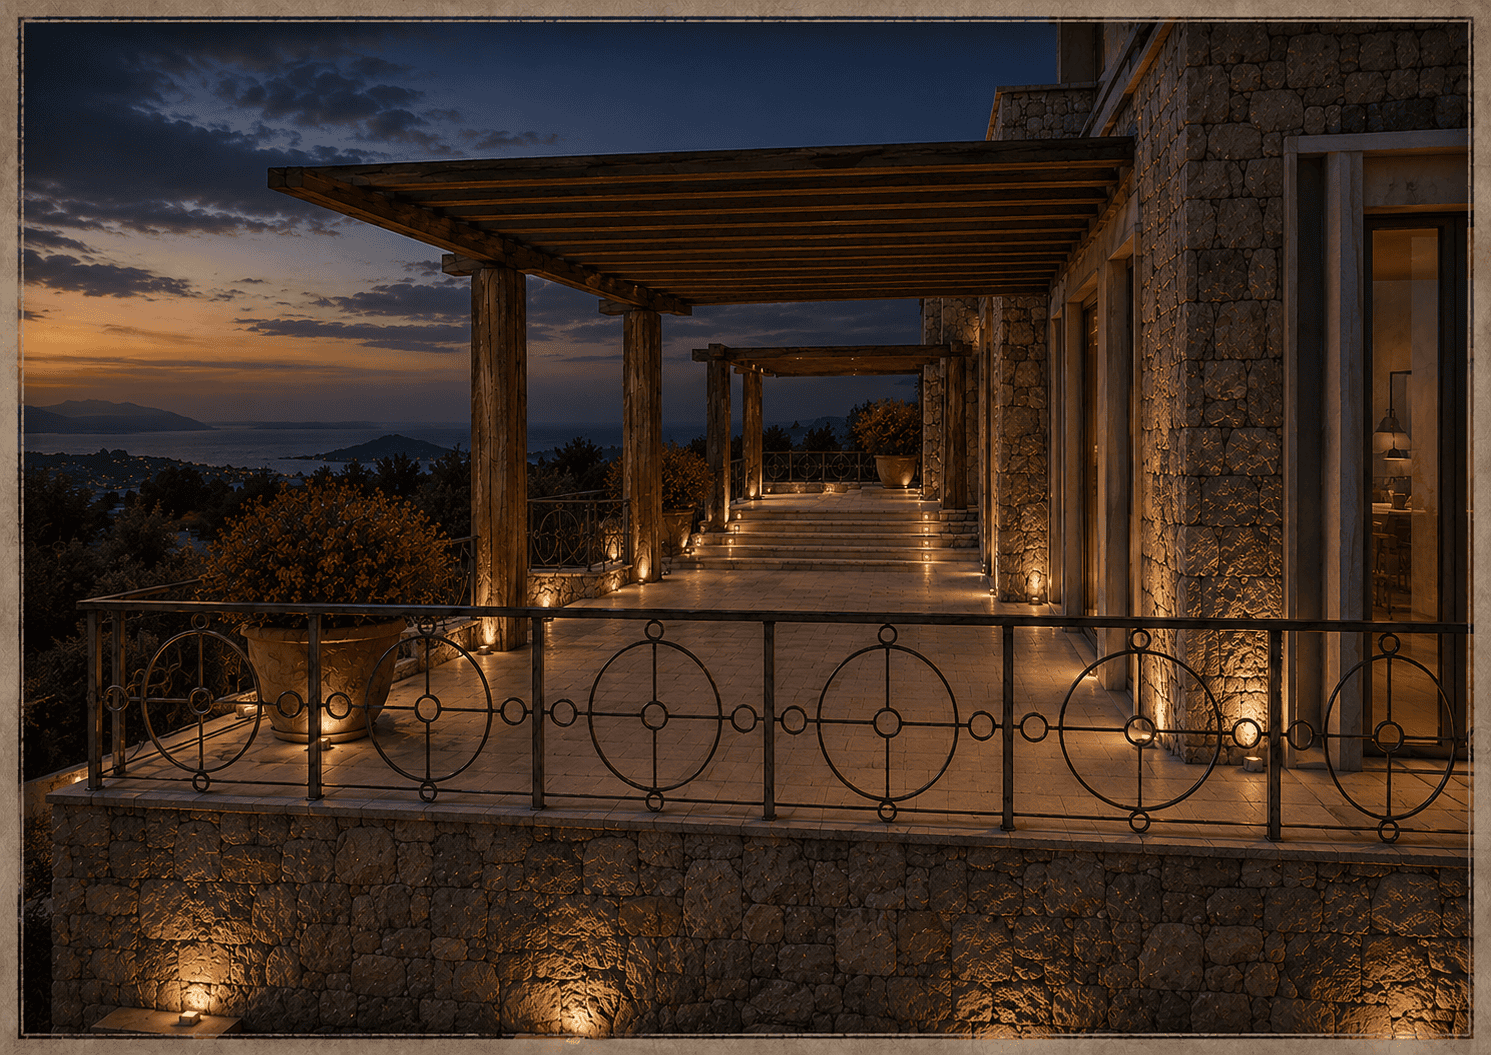
We used terracing to work with the natural slope of the site, so the building adapts to the topography. Stone cladding referencing the region's stone and the character of Sandima village creates a visual and physical bond between the building and its setting; local references were prioritised in the materials and façade details too.
For each of the adult children we designed guest houses at different levels, independent of the main living space, so the family can gather around shared tables by the pool, while for the rest of daily life each household enjoys an independent, private life on its own terrace. You can explore similar work on our architecture projects page. We applied the same principle of privacy in the landscaping.
The project brings harmony with the topography, local materials, family togetherness and individual privacy into the same way of living. In this Bodrum villa design, CO Mimarlık met both the family's shared values and each member's need for their own space, a balance every part of the house reflects and the family enjoys throughout the year; a tangible example of meeting the needs of a multi-generational family in a single architectural language.