A Contemporary Approach to Gastronomy Area Design
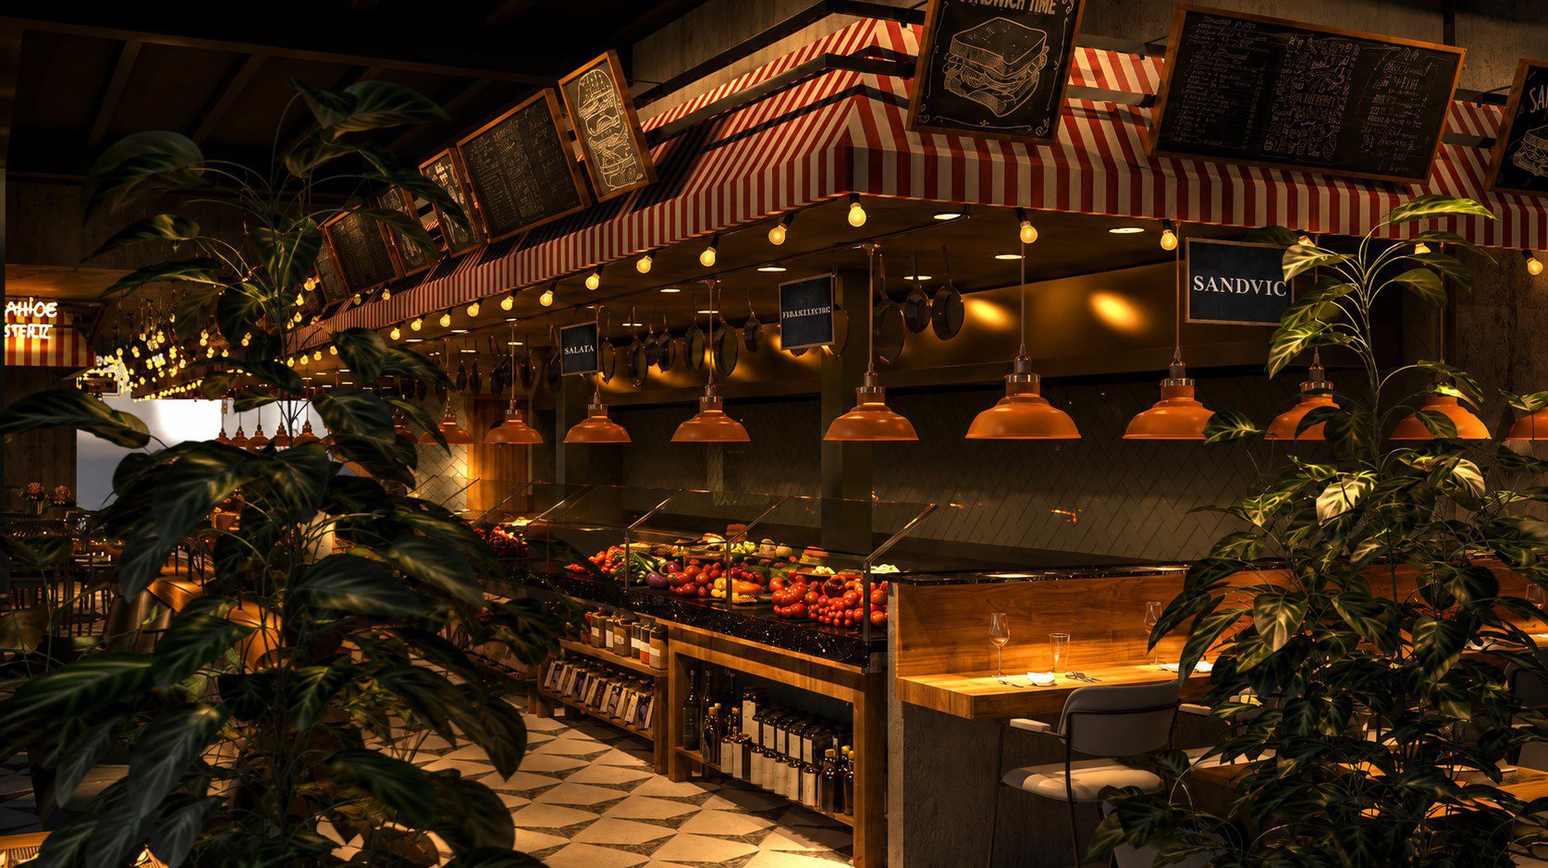
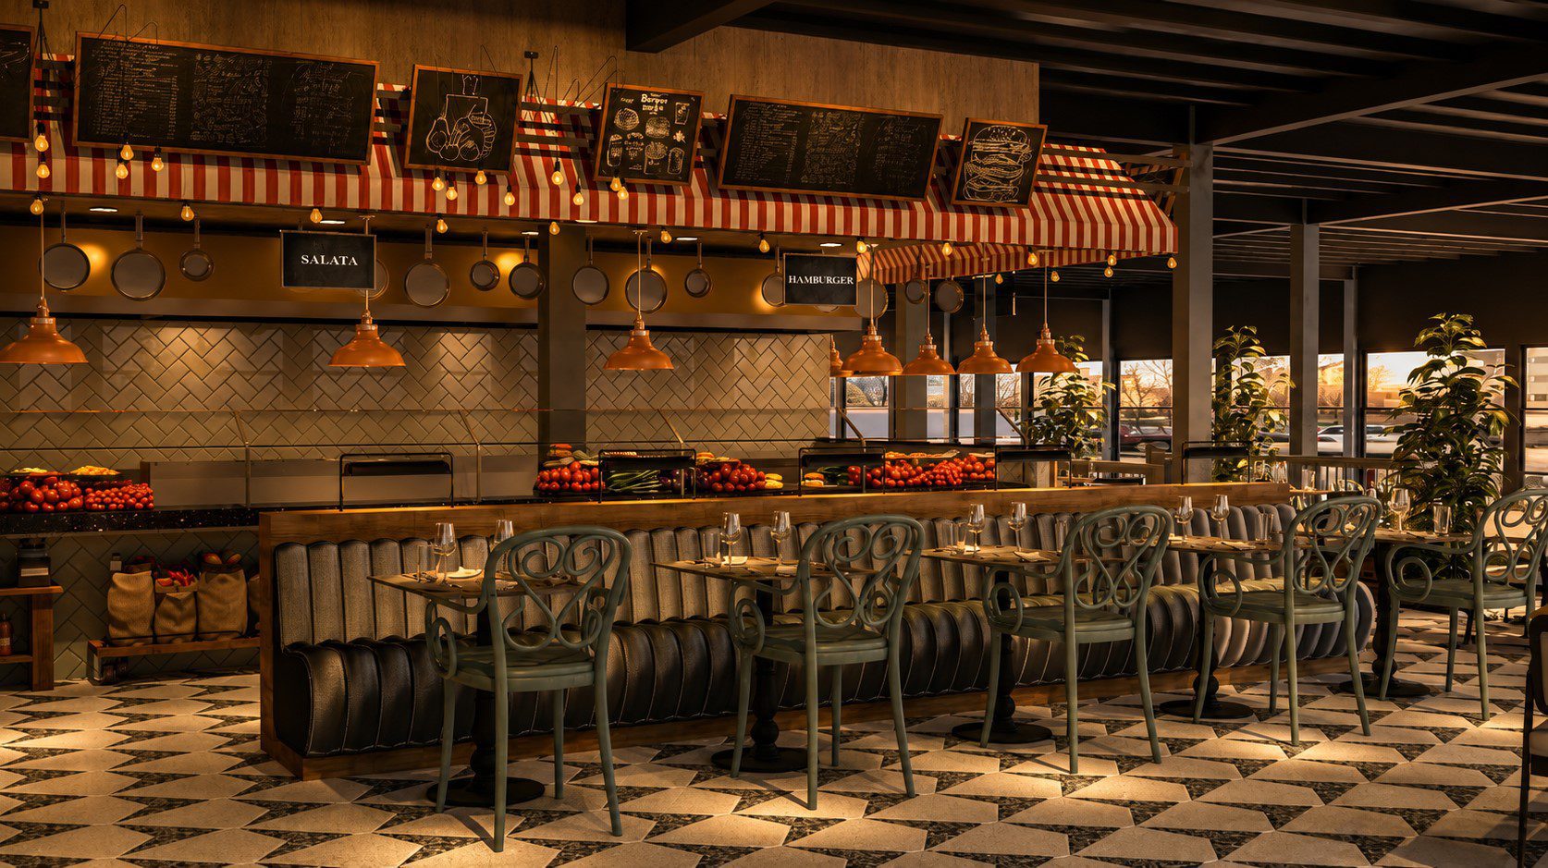
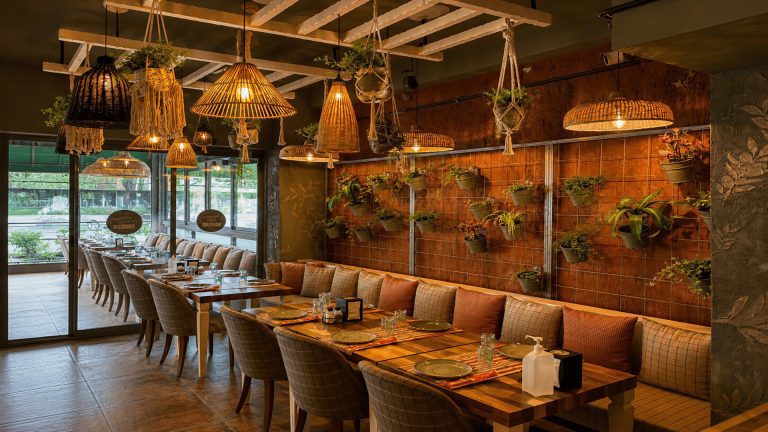
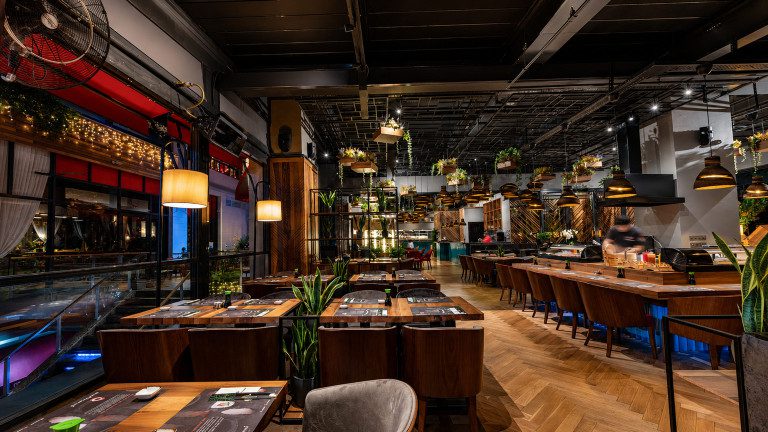
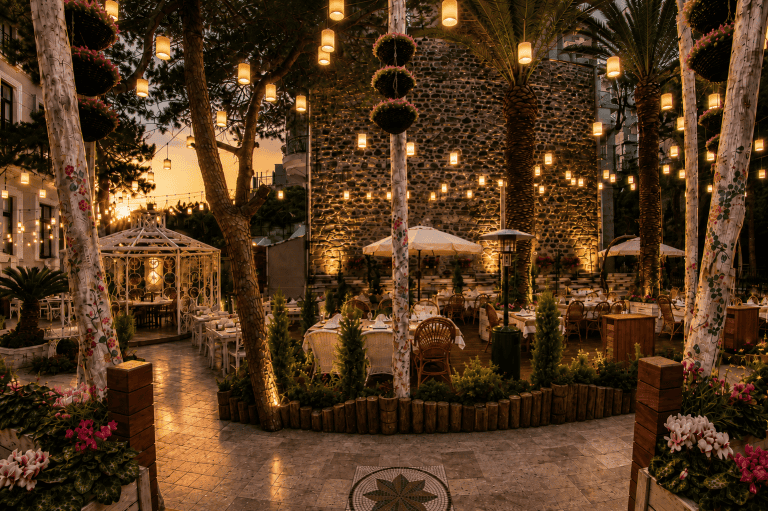
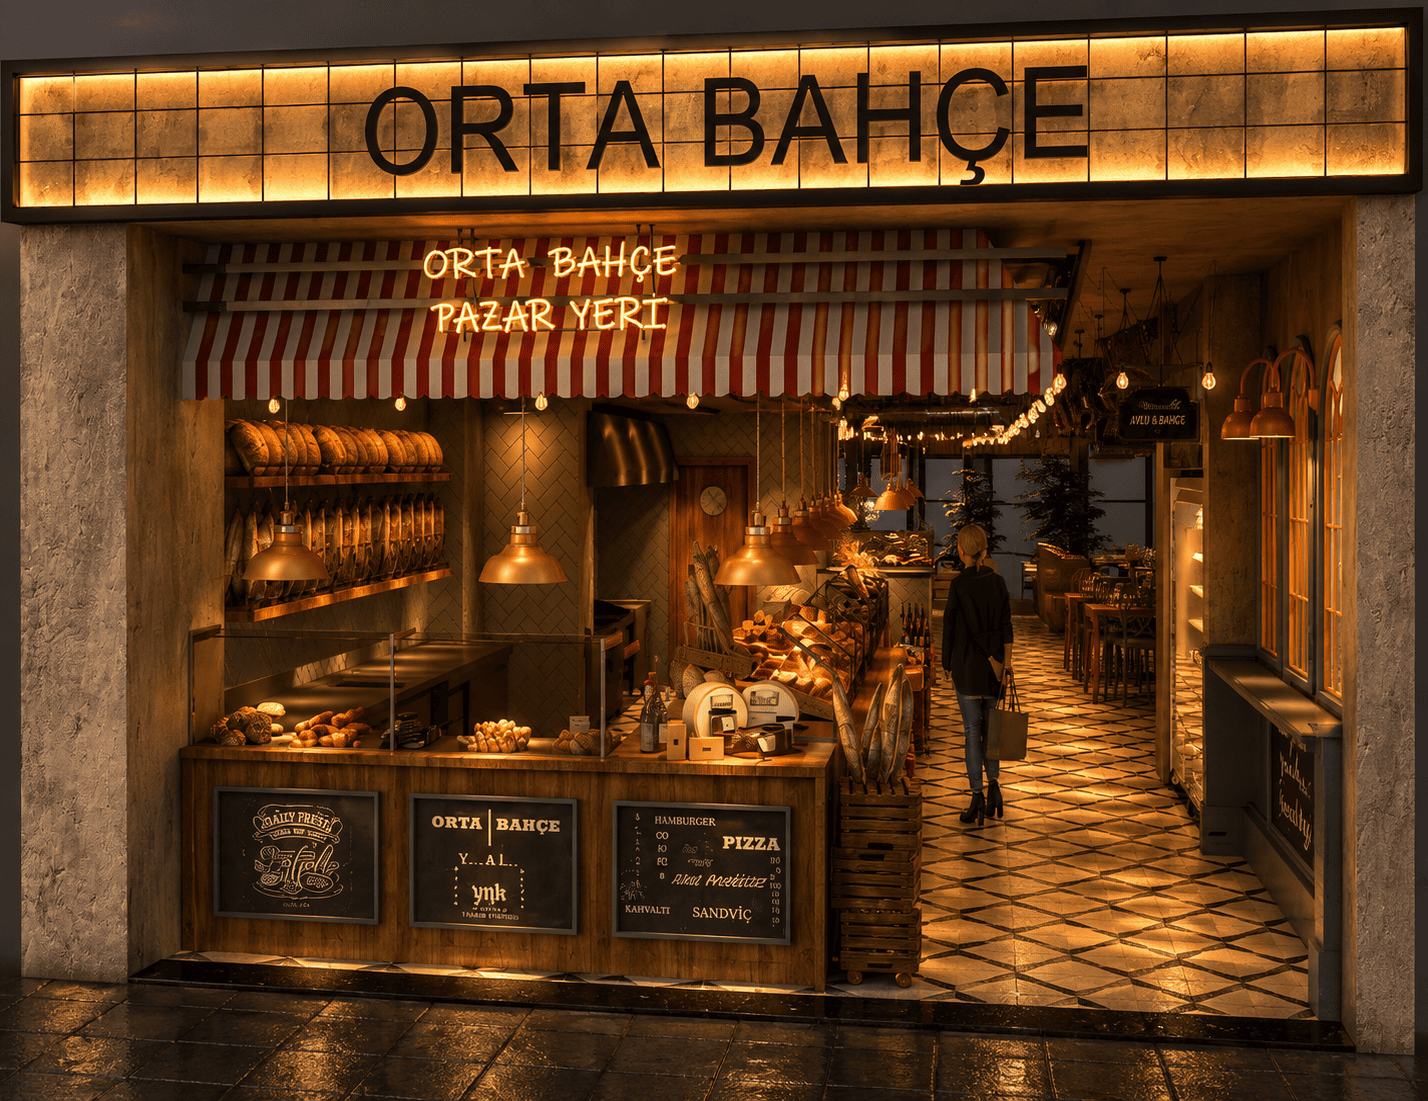
This gastronomy area design, at Pazaryeri Meydan Beşiktaş, brings different cuisines and food and drink experiences together under one roof. We developed the project as a contemporary gastronomy concept, treating open kitchens, food outlets and shared spaces as one integrated layout, offering visitors both a dining experience and a social meeting place.
International Inspiration and Spatial Layout
The project takes its cue from international examples: Markthalle Berlin and La Place Amsterdam are among its inspirations. It reinterprets the bustle of traditional market culture in a contemporary spatial language. Open kitchens and food outlets are connected, so visitors can experience the cooking process and become part of the social atmosphere of the space.
A Gastronomy Area Designed for Beşiktaş
We designed a layout suited to the dense urban fabric around Pazaryeri Meydan Beşiktaş, creating a versatile space for different ages and interests. At lunchtime it offers a quick, practical meal; in the evening it becomes a more leisurely social meeting point. This flexibility makes it appealing both to everyday users and to visitors looking for a special experience, and the space has become a gastronomy stop in tune with Beşiktaş's busy life.
Food, Drink and Shared Spaces
While bringing different cuisines together, Pazaryeri Meydan does not focus on eating alone. Shared spaces let visitors spend time there and enjoy different food experiences side by side. The relationship between open kitchens, food outlets and shared areas strengthens the social character of the space: a visitor can have lunch and come back for an afternoon coffee. This variety turns the space from a food stop into a lively meeting place visited for different reasons at every hour of the day.
For Pazaryeri Meydan Beşiktaş, CO Mimarlık developed an original gastronomy area design that brings together different cuisines, open kitchens and shared spaces. The project reflects the design approach we follow in our other restaurant and café projects as well. In this multi-brand building, as restaurant interior designers we resolved the needs of each kitchen individually.