
A complete architecture service
At CO Mimarlık, we have worked from our studio in Moda, Kadıköy since 1993. In that time we have completed more than 400 projects in Türkiye and Europe, mainly in the Netherlands and Germany. On this page we explain what our architecture service covers. From villas and residential buildings to commercial buildings and offices, we begin every project with a site analysis. We also carry out all our projects in line with the professional and ethical principles of the Chamber of Architects of Türkiye. You can explore our completed work on our Architecture Projects page.
Every architecture project begins with a site analysis
First, we study the topography, orientation and surroundings of the site. Then we listen to the users' way of life and needs, and clarify the investment goals and budget. For example, at Bertan D. House, in Yalıkavak, we made the sloping site the starting point of the design, so the building takes shape in harmony with its setting.
What does an architectural project include?
An architectural project covers the building's massing, façade, plan layout and material decisions, because these decisions determine how the building will be used throughout its life. That is why we address the façade, the interior layout and the landscape together. We also treat energy efficiency as part of the design. For example, at Çalışma Ofisi, in Ankara, we designed the roof around solar panels.
Which building types do we design?
Our architecture service covers buildings of different scales and functions. Among villas, Bertan D. House, Farmhouse and Aylin Y.B. House stand out, and Tankut Y. House in Kemalpaşa, Bursa, is our latest project. In residential work, we designed Deniz Apt., in Kalamış. Our commercial buildings include Ali Y. Building and Türkaslan Building and our educational work includes Dershane Building in Kadıköy.
Architecture services from permit to construction
We prepare the architectural project required for the building permit. Following up the permit application with the authorities is the client's responsibility, while we handle any revisions and corrections to the project. We also coordinate the structural, mechanical and electrical projects. We then deliver the construction drawings and 3D visualisations. Depending on the agreement, we can also take on site supervision and construction control.
Who do we work with?
Above all, we work with families who want to build a villa on their own land. We also support residential and commercial property investors, and work with businesses that want to convert an existing building to a new use. For example, at Türkaslan Building, we are converting the building into a gastronomy mall. As a result, we can manage the entire process, from design to construction, under one roof.
Our Process
We begin every project by listening to the site and the users, and carry it out in five stages.
Read More →Close ↑
Site analysis: We study the topography, orientation, surroundings and needs.
Concept: We then define the building's character and massing.
Preliminary design: We finalise the plan, section and elevation decisions.
Permit and construction drawings: We coordinate the engineering projects and draw the details.
Construction: Finally, we make sure the design is realised correctly on site.
Drawing Phase: 90–120 Days
The drawing phase of an architectural project takes 90–120 days on average.
Read More →Close ↑
Construction, however, starts with the municipal building permit, so the start date can vary depending on the permit process. We then plan the construction period according to the scale of the building.
Chamber of Architects Fee Scale as Reference
We set fees per project, using the Chamber of Architects' minimum fee calculation as a reference.
Read More →Close ↑
We price each project according to its scope. As a reference, we use the values published on the Chamber of Architects minimum fee calculation page. Where necessary, we also take the Project Difficulty Criteria into account. Ultimately, however, the final fee is determined by the conditions of each project.
Our Service Models: From Design to Turnkey
Depending on your needs, we take on the design only, construction control, or the entire process.
Read More →Close ↑
Design
We prepare the permit and construction drawings and coordinate the structural, mechanical and electrical projects.
Design + Construction Control
After completing the design, and depending on the agreement, we also check that construction follows the project.
Dershane BuildingTurnkey
We take on the entire process, from foundations to decoration, and hand over the building ready to use.
Aylin Y.B. HouseOf course, every project has different conditions. We decide together, during the process, how much responsibility we take on in construction.
Selected Architecture Projects
From villas to educational buildings, each project was born from its site and its users.
Read More →Close ↑
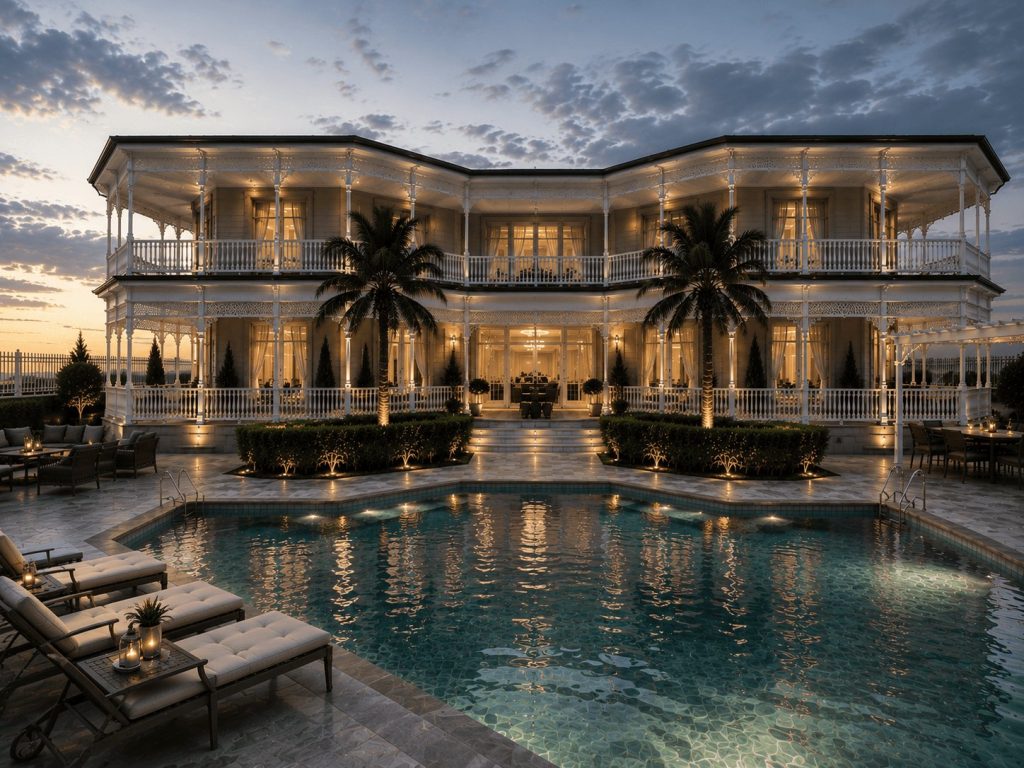
Villas: Bertan D. House · Farmhouse · Tankut Y. House
Residential and commercial: Deniz Apt. · Ali Y. Building · Türkaslan Building
Office and education: Çalışma Ofisi · Dershane Building
For all our work, take a look at our Architecture Projects page.
Architecture and Interiors Together
In many projects, the same team designs both the building and the interior.
Read More →Close ↑
Having the same team handle both the architecture and the interiors strengthens a building's identity. For example, Deniz Apt. in Kalamış and Aylin Y.B. House in Burhaniye were completed with this approach. Similarly, for Tankut Y. House, we prepared both projects together. We explain the interior side on our Interior Architecture Service page.
Architecture services for your project: get in touch
If you are looking for a design partner for your villa, residential or commercial building, from plot to keys, get in touch with us, and let's review your project together at our studio in Moda, Kadıköy.
Frequently asked questions
We have also collected answers to questions about timelines, construction and the architectural design process on our Architecture Projects page.