
Restaurant Design: The Feeling the Concept Describes
Since 1993, CO Mimarlık has worked in architecture and interior architecture from its studio in Kadıköy, Istanbul. Of the more than 400 projects it has completed in Türkiye and Europe, around 300 are hospitality venues: restaurants, cafés, bars and pubs.
In restaurant design, we always start with the same question: what should this space make the guest feel? In short, the concept is the answer to that question. Light, materials, sound and circulation then carry that feeling into the space in a single rhythm. Our aim is for guests to feel they belong in the space without being able to name why.
Feeling alone, however, does not keep a restaurant going. That is why our analysis reads three things together: the business strategy, how the space will operate, and what guests expect. The concept is born where these three readings meet. We then translate it into an architectural language in the brand's first venue, and as the brand grows, we reinterpret that language in every new context. We describe our five-stage method in our Approach section.
Restaurant Design and Function: How Will the Space Work?
In fact, a restaurant's success is often decided before the first line is drawn. The segment defines the target guest, the target guest defines the location, and the location defines the rent. In our experience, rent should not exceed roughly ten percent of turnover, while produce, labour and energy share most of the rest. We break down this distribution item by item in our restaurant operating costs article.
Choosing the premises calls for the same care. In Türkiye, for example, opening a restaurant in a unit registered as residential in the title deed requires the unanimous consent of all owners in the building. Electrical capacity, the flue route and wastewater should also be checked before signing the lease. We have compiled the details in our choosing a restaurant location article.
Restaurant design itself starts in plan, with the relationship between kitchen and dining room. Service flow, storage and staff movement are resolved in the same drawing, so the technical infrastructure is part of that drawing too; in our projects it accounts for roughly 10 to 20 percent of the total investment. We explain why a hood alone is not a ventilation system in our restaurant technical infrastructure article, and cover the full opening budget in our cost of opening a restaurant article.
Restaurant Design and Belonging: What Will the Space Make You Feel?
In the restaurant design process, the concept is the name of the feeling that emerges from the analysis. At OT Kafe, our starting point was the multi-layered language of Ot magazine. At 6:45, the rebellious spirit of Kaybedenler Kulübü shaped the character of the space. At Düveroğlu, in business since 1963, we did not imitate the lines of the years the brand was born; we evoked them through colour and feeling.
This feeling then turns into architectural tools. Light, materials, colour, texture and sound are not separate decisions; they are parts of the same rhythm. In many restaurants, for example, 2700–3000 K warm white light is a natural starting point, and for the true colour of food we prefer light sources with a CRI of 90 or above. And when we design light, we design shadow too. More details in our restaurant and café lighting article.
When this rhythm is right, the space tells the guest "you belong here". Every now and then, a former client walks into another venue in the same city and says, "you designed this place". When we ask how they could tell, they don't mention a material, but the way the light is used or the feeling it awakens in them. We explore this idea in our Emotion and Belonging in Interior Architecture article, and our view of restaurant architecture in our Designing a Restaurant article.
Restaurant Design and Architectural Language: What Becomes of the Space Over Time?
When a brand grows, restaurant design faces a new question: how do you preserve its identity? Making every branch a copy of the others is the easiest way. Instead of a standard, we prefer to build an architectural language, with defined materials, proportions, light and details. Each branch is still reinterpreted for its neighbourhood, its building and its guests.
Indeed, most of these brands were born with us, with their very first venue: OT was a magazine, 6:45 a publishing house. Balıkçıköy Fahri and the BeyMen restaurants in Germany and the Netherlands, a restaurant brand we built from the ground up, also began with their first venues. We have tested this approach longest with OT and 6:45. For OT Kafe we have designed 28 projects; in 2026 the idea of a "New OT" was born at OT Kafe Çanakkale. Under the 6:45 Kaybedenler Kulübü umbrella brand, we designed 21 venues: 18 bars, pubs and live music venues branded 6:45, two 6:45 Standart Coffee shops (Acıbadem, Bolu) and the Kaybedenler Kulübü meyhane in Bolu. We were also at the table in these brands' franchise negotiations.
Finally, the test of time is a measure too. Düveroğlu and Balıkçıköy Fahri still operate with their original design after many years. Balıkçıköy Fahri and OT Kafe were both Highly Commended at the European Property Awards.
Format Differences in Restaurant, Café, Bar and Pub Design
Restaurant design calls for a different rhythm in every format. In a coffee shop, for example, fast flow and short stays come first. Coffee Store Meydan Beşiktaş is one such project. In an evening restaurant, the dining experience and the rhythm of service are decisive. In an ocakbaşı grill house, the grill, ventilation and dining room are resolved in the same plan; İki Duble Ocakbaşı is an example.
Bars and pubs add a stage, a bar counter, acoustics and an atmosphere that changes through the night. For example, at Dorock XL, in Beşiktaş, the stage, bar and social areas shared the same volume, so we addressed the acoustics from the very beginning. Pub Meydan and the Kaybedenler Kulübü meyhane in Bolu are also among our nightlife venues. In addition, we have designed more than 50 restaurants, cafés and commercial spaces in Ankara since 1999. All our restaurant, café and bar projects are available to explore.
How Is Restaurant Design Built?
Restaurant design is truly tested on site. That is why we manage the process closely, so that design decisions are not compromised during construction. We summarise the timeline, service models and our international experience in the cards below.
Architectural Language and Brand Identity
When the logo, menu and graphic language are developed in the same process as the architecture, the brand speaks with one voice in the space from day one.
Read More →Close ↑
On request, we develop the brand identity in the same process as the space, so the logo, menu, packaging and graphic language evolve together with the architectural decisions. The brand and the space are therefore designed not separately but as a single language. This consistency pays off especially when a brand opens new branches: we carry a brand with the same identity from a 40 m² café to an 800 m² restaurant.
90–150 Days from Preliminary Design to Opening
Usually 90–150 days from preliminary design to opening; design and site work progress in parallel.
Read More →Close ↑
The preliminary design is completed in about 5–7 days. Within 3–5 days of approval, rough works can begin on site. While the construction drawings and 3D presentation are being prepared, plumbing and electrical works progress on site. Abroad, the timeline depends on how local teams work, so we plan the schedule separately for each project.
International Restaurant Projects
22 projects in Europe, mainly in the Netherlands and Germany; manufactured in Türkiye, installed and handed over on site.
Read More →Close ↑
Custom furniture, lighting and metalwork are produced by our manufacturers in Türkiye; we then export them and manage installation and handover on site. In the Netherlands, for example, we designed the venues of the BeyMen restaurant chain, a restaurant brand we built from the ground up. BeyMen Steakhouse Amsterdam, BeyMen Rotterdam and BeyMen Osdorp are some of them. In Germany, at BeyMen Restaurant & Cafe Dortmund, we created a contemporary Turkish cuisine restaurant. Florya Restaurant, Beyoğlu and Meram Restaurant branches are also among our projects in the Netherlands.
Design, Construction Coordination and Turnkey
We define our responsibility in construction according to the investor's preference and the project: three models, from coordination to full turnkey.
Read More →Close ↑
Design and Construction Coordination
You sign the contractor agreements; we check that the design is built correctly on site. At İki Duble Ocakbaşı in Fethiye, for example, we spent 15–20 days on site over 7 visits and also checked quantities and progress payments. At İsli Közlü, we worked through 4–5 visits.
İki Duble Ocakbaşı · İsli KözlüPartial Turnkey
We have custom furniture, lighting and metal elements produced in Türkiye, export them and deliver them installed. Local teams carry out the site works; we coordinate them.
BeyMen Dortmund · BeyMen Steakhouse AmsterdamFull Turnkey
The whole team, including the site manager, and all the works are our responsibility. From design to opening, we are your single point of contact.
OT Kafe ÇanakkaleOf course, every project has different conditions. A job that starts with coordination can become turnkey if needed.
Restaurant Design Guide: Our Articles
From belonging to light, from choosing a location to costs: what to know before opening a restaurant.
Read More →Close ↑
Emotion and Belonging in Interior Architecture
Why do we remember a place? The architecture of belonging.
Designing a Restaurant: More an Experience Than a Space
Rhythm, operations and architectural language.
How to Choose a Location for a Restaurant
Location, floor area, title deed and lease term.
Creating Atmosphere with Light: Restaurant and Café Lighting
Building atmosphere with lux, Kelvin and CRI.
How to Calculate the Cost of Opening a Restaurant
Technical infrastructure 10–20% of the investment, contingency 10–15%.
Restaurant Technical Infrastructure
Ventilation, electrical, water and kitchen systems.
From Shelter to Home: Architectural Design
The same method, different buildings.
Restaurant Operating Costs
Rent 10%, produce 35–38%: where does the turnover go?
Cüneyt Onur on Restaurants and Franchising
İşte Bunu Konuşalım · ST Endüstri Radyo · Host: Çetin Ünsalan · Guest: Cüneyt Onur, Founding Partner of CO Mimarlık
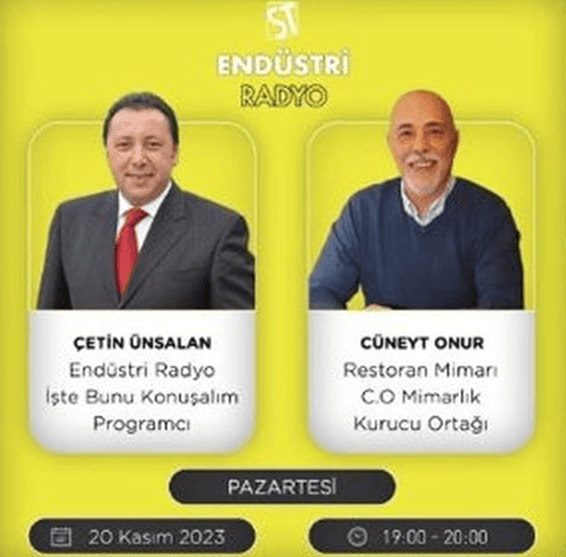 Interview
Part 01
What separates a place that opens and closes from one that opens and lasts?
«A restaurant is where people socialise, celebrate and hold business meetings. The format, light and atmosphere of the space should be set up to suit the spirit of that moment.»
A restaurant is not just a place you go to eat. People go to restaurants to socialise, to celebrate something, to spend time with their partners and friends, or to hold a business meeting. Each of them looks for this in a different format, a different light, a different atmosphere. A good example: a young architect colleague once wanted to use an elegant light fitting we had used in a fine-dining Italian restaurant in a home-style eatery in an industrial district. The same detail shines in the right place and loses its meaning in the wrong one. The work starts with reading correctly who the space belongs to, and to which moment.
Is there really money in the food business?
«There is money in the food business; but you need to set it up with an investment mindset, working out what you will sell, to whom, in which segment and where.»
There really is money in the food business, but you need to build it on the right questions, not just on turnover. What will you sell, to whom, in which segment, where will you open, and how much will your rent be? The segment defines the customer profile, the customer profile defines the location, and the location defines the rent; rent should not exceed roughly ten percent of turnover, which is the optimum range. You should see this not as a cost but as an investment. Just as we calculate the return when we invest in the stock market or gold, when opening a restaurant we need to work out from the start how many years the investment will take to pay back, and even whether it can grow into a system.
Why does architecture come to the fore here?
«Understanding the target guest is one of the real keys to architecture. The light, rhythm, walls and music of a space should give the guest the feeling that 'you belong here'.»
It is about reading the target guest correctly. A person walking into a venue wants to feel they belong to that crowd; this feeling is built not only with surfaces but with the harmony of light, the rhythm of the space and the sound echoing off the walls. A glaring light or a jarring noise at dinner is enough to spoil the evening. A good architect knows who the target guest is and shapes the space so that it tells them 'you belong here'. This becomes a shared language between the owner and the architect, one that changes from business to business but always serves the same purpose.
What are the essential elements of good restaurant design?
«Good food and hygiene are a given. What makes the difference is meeting the target guest's needs as a whole, from presentation and service to staff training and architecture.»
Good food and hygiene are the minimum requirements. What makes the difference is meeting all of the target guest's needs as a whole: food presentation, service quality, staff training, continuous innovation, and graphic design and a logo that support the architecture all have to work together. If you are not yet a brand and are new to the market, guests first get to know you through your architecture. But real success lies in choosing the right target guest and offering them your food at the right value for money.
Other topics from the same interview
How do you take a restaurant model that works in one place to another as a franchise?
«Franchising is a standard; to carry that standard, you first need to build your own system gastronomy, define your know-how and make it transferable.»
Franchising is a standard. To carry that standard, you need to have built your own "system gastronomy" first, written down your know-how and made it transferable to someone else. We both design projects for several well-known brands in Türkiye and take part in their franchise negotiations. What these brands have in common is that, before franchising, they were already profitable, had clearly defined what sets them apart and had documented their know-how in manuals. A well-designed system gastronomy, operated in the same segment and to the same criteria, usually produces similar results.
Does a brand's successful format work the same way in another city?
«When the city changes, the customer segment can change too. A brand serving the C segment in a big city may be perceived as B or even A segment elsewhere.»
When the city changes, the customer segment can change too. A gastro-café brand serving the C segment in a big city (Istanbul, Ankara, İzmir) may be perceived as B or even A segment when it opens in a smaller city or town. Being recognised as a national brand makes even a service slightly above local purchasing power acceptable. What matters is managing operations well for that new segment.
How are restaurant operations and restaurant architecture changing around the world?
«The type of guest is certainly changing, but what really shapes architecture is cost. Rising costs are steering us towards increasingly simple spaces.»
The type of guest is definitely changing, but what really shapes architecture is cost. Because the range of materials in Türkiye is very wide and labour is relatively affordable, Turkish architects can produce more demanding, detailed projects. In Europe, materials and labour are much more expensive, so architects tend to take the shortest route to the goal and limit themselves to colour and texture. In Türkiye, too, spaces have become simpler as costs have risen quickly; not out of admiration for Europe, but because the same economic pressure has reached us.
Why does failure follow when the guest, the space and all these relationships are ignored?
«A good space is a whole with its own rhythm, just as every piece of music has its own rhythm. The elements need to work in harmony with one another.»
A space is not built by putting admired images from different places side by side; assembling scenes taken from Pinterest is a common mistake. Just as every musician has a rhythm of their own, a space should have its own rhythm too. The elements used (light, texture, sound, the number of repetitions) need to form a harmonious, consistent whole. When this rhythm is right, the space can tell its target guest 'you belong here'.
Can Türkiye build a real brand in gastronomy tourism?
«Turkish cuisine is a rich geography of flavour, stretching from the Aegean to the Black Sea, from the East to the South. Telling this richness well needs a scientific approach.»
Turkish cuisine is genuinely rich and strong, but this richness is often reduced to kebab and döner. Yet when the olive-oil dishes of the Aegean, the meat dishes of Eastern and Southern Anatolia, the pastries of Central Anatolia and the fish of the Black Sea come together, a very strong potential for gastronomy tourism emerges. The acceptance of Gaziantep and Hatay into the UNESCO Creative Cities Networkin the field of gastronomy shows that this potential is recognised internationally. This needs a more scientific approach, supported by the state and carried out together with universities; and as part of such working groups, we see that steps are starting to be taken in this direction.
In Germany you can see a queue outside a restaurant; why do we see this much less in Türkiye?
«Hospitality draws its real strength from research and innovation. Young brands that set up their system correctly and focus on their own path make a difference over time.»
When a business is seen only as a way to make money, the approach to running it weakens. Instead of research and innovation, an "I know best" attitude and imitation take over; when someone finds a successful flavour, soon everyone is doing the same. But there are also young brands that are genuinely aware, want to improve, and come to us with their ideas seeking advice. Their budgets may be limited, but their desire to create something new is strong. Brands that set up their system correctly and focus on their own path have the potential to build that queue over time.
Why does a restaurant operator always have to be on site?
«A restaurant is a highly interactive business; something unexpected can come up at any moment. A well-built system relieves the operator of these risks.»
A restaurant is a highly interactive business: a guest may not like the tea, something may go wrong in service, anything unexpected can happen at any moment. Without a systematic structure, all these risks stay on the operator's shoulders, to the point where they can't even take a holiday. In the first few restaurants it looks easy, but the deeper you go, the harder it becomes. After hundreds of projects, what is clear is that running a restaurant is an operation that requires engineering discipline and systematic management; the right system partly frees the operator from these risks.
Get in Touch About Your Restaurant Design Project
If you are looking for a design partner for your restaurant or café project, from concept to construction, get in touch with us. It is best to meet before signing a lease, so we can assess together whether the space suits your business. Let's discuss your project at our studio in Moda, Kadıköy.
FAQ
We have collected answers to the most frequently asked questions about the restaurant design process, costs and our approach, in a broader scope that includes lighting, on our Restaurant Design FAQ page.
Prepared by: Cüneyt Onur, Özge Kadayıfcı · Updated: October 2026