Skip to content

How Should a Restaurant Be Designed? Five Stages from Analysis to Design

Cüneyt Onur – Özge Kadayıfcı

Plan Reading · OT Kafe Çanakkale

Good design is design that proves itself while it is working.

Colour and material are the notes; design is the whole composition.

In short Restaurant design should begin with an analysis that reads the space, the business, the guest and the brand together. Every decision, from layout to light, should be part of a single architectural composition that carries them all at once. OT Kafe Çanakkale is an example of this approach: from the service flow to the height of the chandeliers, from six lighting scenarios to the repetition of a fabric, every decision grew out of that composition.

01Analysis

Reading four things at once

For us, analysis is not measuring a space; it is hearing the notes no one sees: reading the space, the business, the guest and the brand at the same time. Considered separately, they produce spaces that are either beautiful but don't work, or work but have no soul.

In front of us was perhaps the most beautiful view in Çanakkale: an open green space ahead, the whole length of the Dardanelles beyond it, and directly across the water the Dur Yolcu (Stop, Traveller) Memorial. What we were handed was an empty shell. The ventilation outlet was at the very back, and the ceiling was 420 cm high. The goal was a business that would host 326 people. The brand was OT, built around humour and literature, with the motto "it's all about good conversation". The space would welcome both local residents and the brand's long-standing readership.

None of these parameters came before the others. Putting a kitchen on the view would have sunk the space. But giving the sea to the guests, or setting up a flawless service flow, would not have brought success on its own either. These decisions only gain meaning within an architectural design: how the volume is composed, how light is used, the texture of materials, proportions and the feeling the guest experiences. The hard part is finding the one composition that carries them all at once.

OT Kafe Çanakkale dış cephe ve bahçe
Façade and garden: the whole space faces the Dardanelles.
02Concept

Gathering into a single theme

The concept gathers everything that comes out of the analysis into a single theme. That theme defines the feeling the space will convey, the design language, and the language of light and material. Layout is part of the theme too: the number, type and arrangement of tables grow out of the product itself, the service model and the guest's expectations.

In Çanakkale, the feeling we were after was a single sentence: "I belong here." We wanted guests to feel good and happy, to say "this place is me, I collect good moments here". But we wanted the architecture to say it, not a sign reading "this place is made for you". We think about, debate and construct this sense of belonging with great care. But this feeling, too, is built not with a single element but with the whole.

03Design

Distributing the theme among the instruments

Design distributes the theme among the instruments: layout, service flow, volume, light, material, furniture. None of these elements is considered apart from the others. Let's look closely at three of them in Çanakkale.

Layout and service system

We planned the dining room together with the service areas.

  • GoodsEnter through a separate door and go from there to the cold rooms, storage and prep.
  • Cooking and dishwashingBack to back, but separate rooms for hygiene.
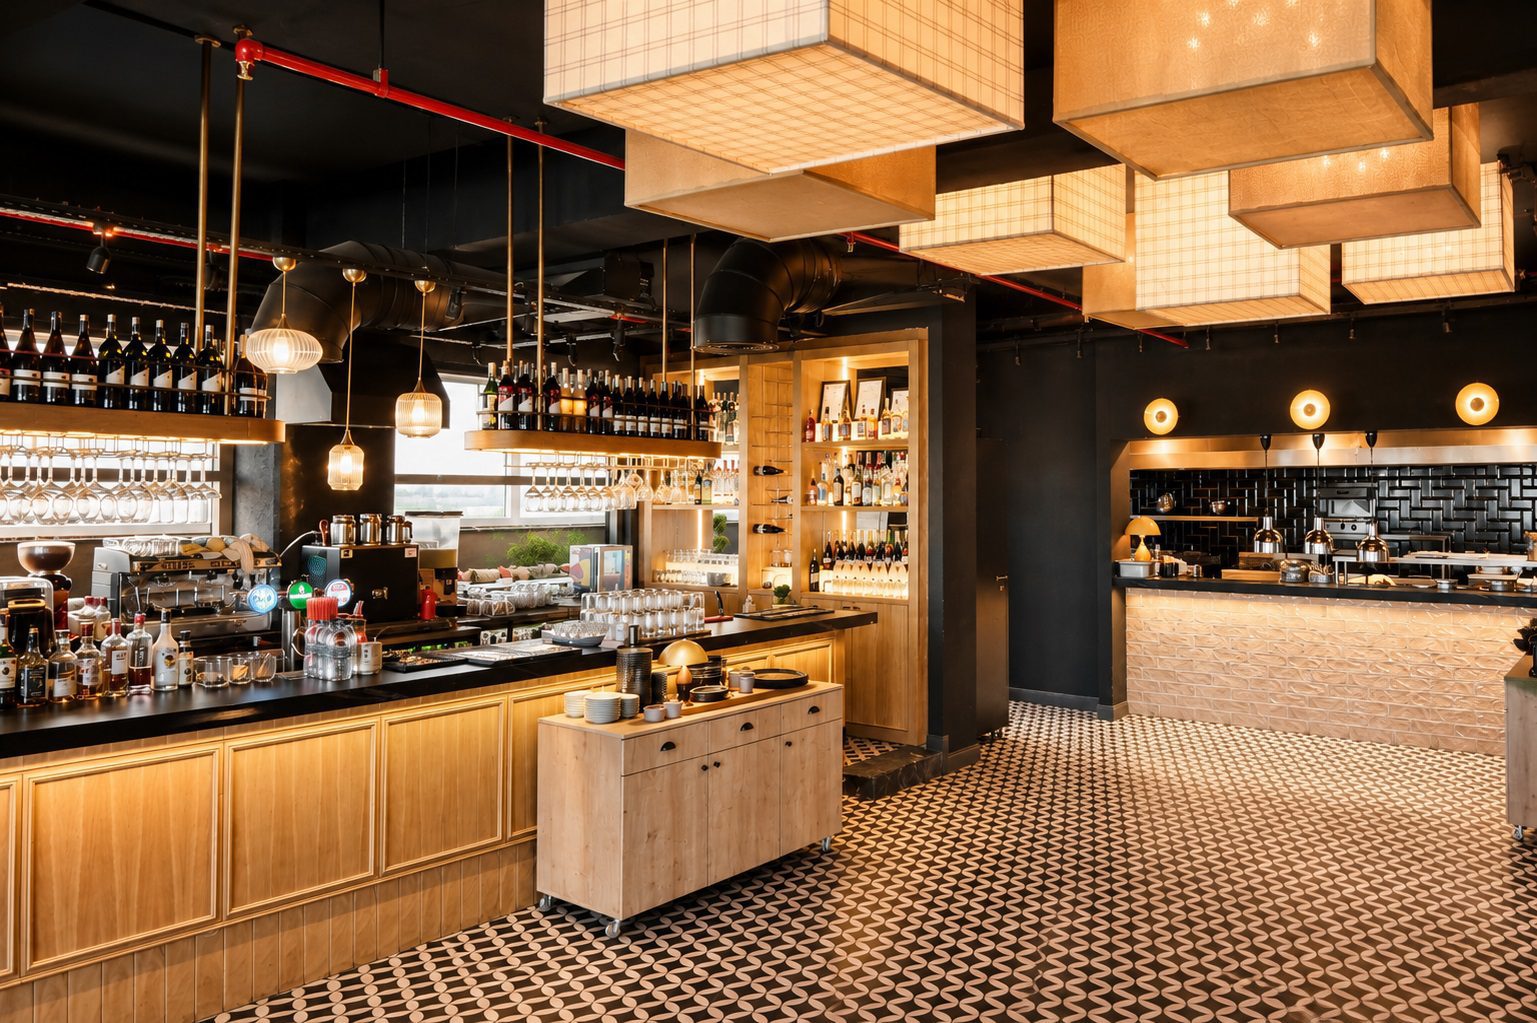
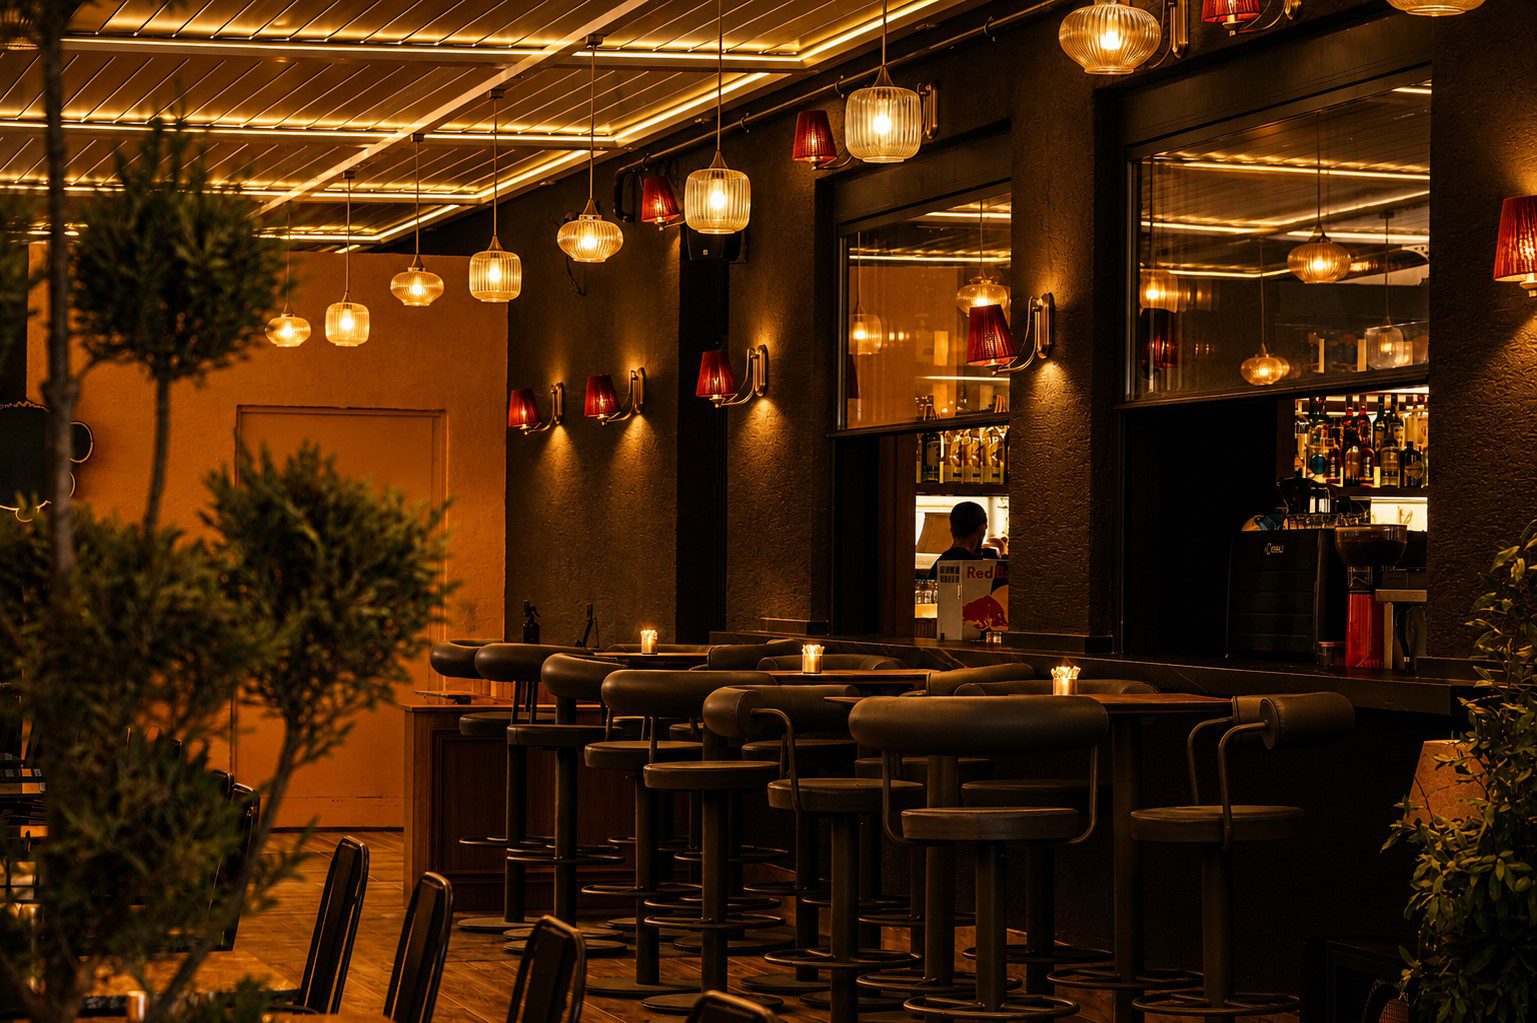
  • BarThe bottle coolers behind it hold three days' supply. The store for high-value stock is in the staff corridor. The bar faces two ways: the dining room inside, and the side garden terrace through an opening panel.
  • Cleaning roomNext to the guest toilets: close to the areas cleaned most often, and sharing the same plumbing line as the toilets.
  • StaffStaff come in through the guest entrance in their own clothes, go to their own corridor, and only step into the dining room in uniform.
  • KitchenThe ventilation was at the back, but we deliberately brought the kitchen forward and made it semi-open. It became a stage opening onto the dining room, and the distance to the service counter shrank: food reaches the table hot, and staff walk less, which shows up directly in operating costs over time.
BACK · SERVICETHRESHOLD · KITCHEN AND BARFRONT · GUESTS STAFFCOLDROOMSPREPGOODS RECEIVINGGOODSENTRANCESTAFFDININGGUEST WCSEMI-OPENKITCHENDISHWASHINGBARDINING ROOMSIDE GARDEN TERRACEUMBRELLATERRACE Changing · AccountsHigh-value stockventilationNext to cold roomsand rest area+ Cleaning roomshared plumbing lineCooking lineBack to back with kitchenBottle coolers: 3 daysDining room + side gardenSERVICE COUNTERFaces the semi-open kitchenWind · rain · busy daysSea front THE DARDANELLES ENTRANCEENTRANCEOwn clothes → uniform
GoodsFood serviceStaffDirty dishesGuests
Schematic flow diagram, not to scale. Areas show position and relationships, not actual proportions.
OT Kafe Çanakkale bar ve yarı açık mutfağın servis bankosu
The bar on the left, the semi-open kitchen's service counter on the right.

Volume, chandeliers and rhythm

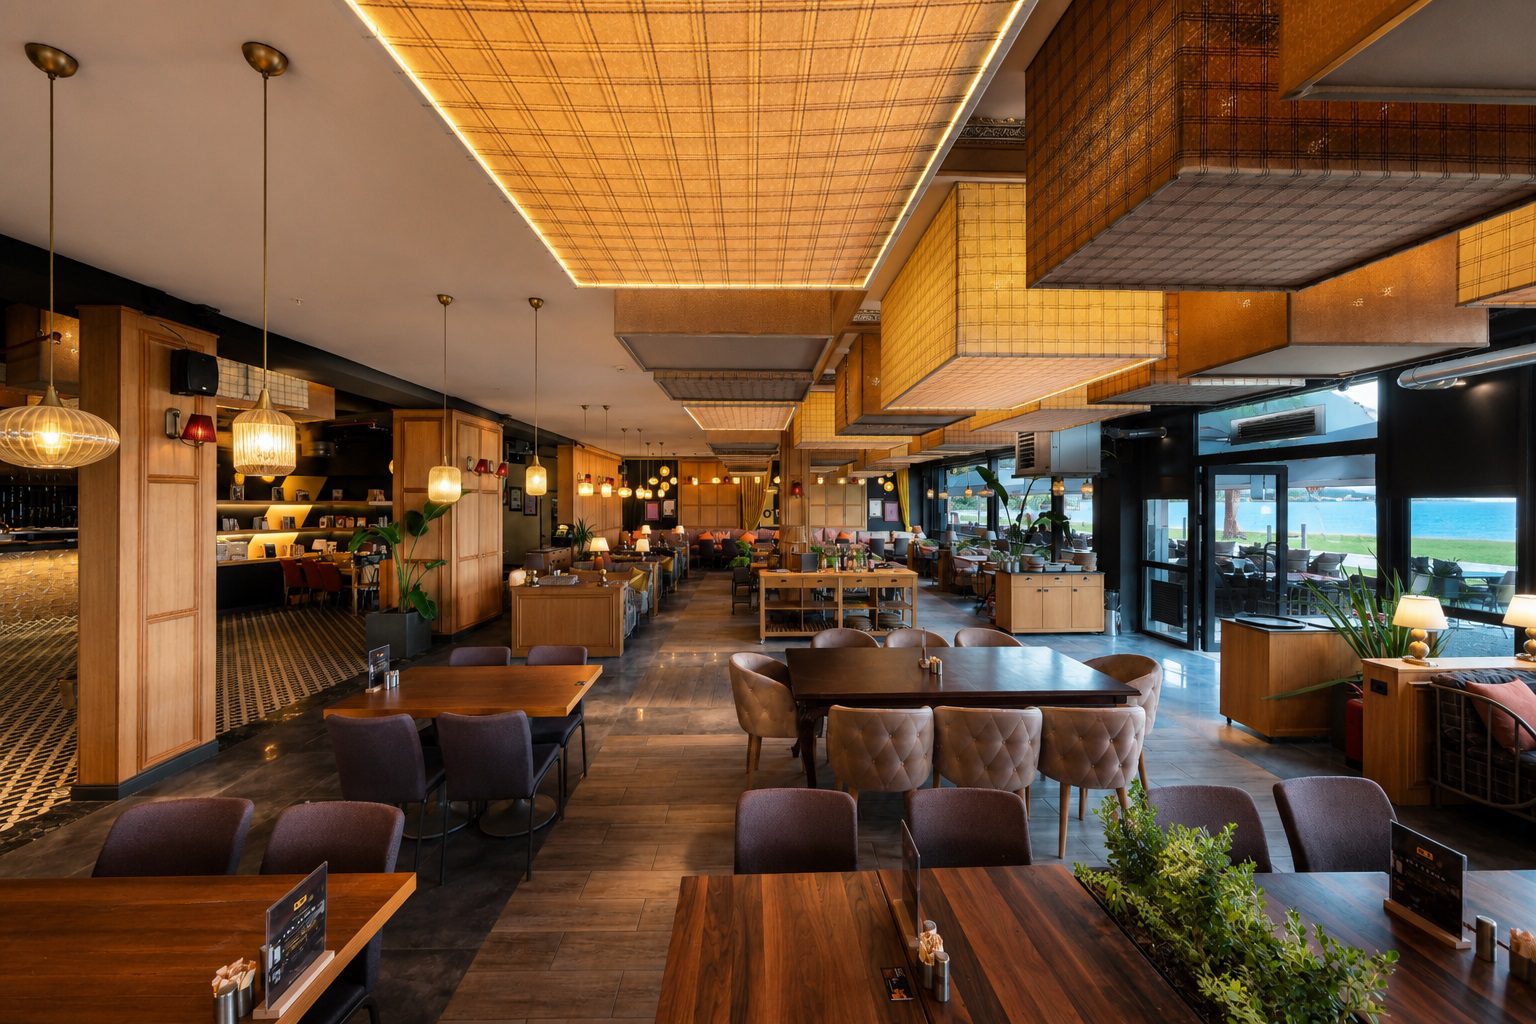
A 420 cm ceiling gives prestige, but it can detach people from their sense of scale and it amplifies sound. The 80×180×80 cm chandeliers, hung at different heights and in different sizes, are a shared answer to these questions. They cast a warm light over the tables, build a third dimension within the volume that brings the proportions close to human scale, and break up sound. Acoustics is not something we solve afterwards; for a brand whose motto is "it's all about good conversation", people being able to hear each other easily is the design itself. In some places we deliberately left the ceiling open, because the prestige of a tall volume is part of this space too. The chandeliers' fabric is repeated on the armchairs, and that repetition gives the space a rhythm.

OT Kafe Çanakkale salon ve avizeler
The dining room: chandeliers hung at different heights and the façade opening onto the Dardanelles.

Light: six scenarios

Light is set against the light outside. There are six scenarios for six moments of the day. In the morning, the areas by the glass and at the very back are lit so the interior can be seen from outside. At midday the light opens up a little more. In the late afternoon the lights in the enclosed area come fully on, so the strong sun off the Dardanelles doesn't wash out the atmosphere inside. As it gets dark, the light is dimmed rather than raised: with two separate scenarios, one as the sun sets and one after sunset, the space turns into a true evening dining setting.

Each lighting group can be dimmed alternately within itself, so the rhythm holds as the light falls. The round yellow wall lights from OT's earlier identity and the burgundy fabric wall lights stay on all day.

Behind the booths there are table lamps. They give both privacy and the feeling of a sheltered seat. And in the evening, when the dining room is dimmed right down, they light the table and the food. Because the light hits the fabric shade first, it never falls on the face: soft, but exactly as much as needed.

Colour, furniture, solid and void

Colour comes from the brand's memory: the yellow diagonal stripes on a black ground and the round wall lights greet earlier OT branches, and the burgundy fabric wall lights complete that language. The furniture is not uniform; booths, group tables with quilted chairs, a work corner by the library and bistro seating in front of the bar make room for different guests and different lengths of stay. Solid and void were designed too: areas filled with chandeliers and areas where the ceiling was deliberately left open separate denser and airier zones within the same volume. The curtain motif repeats from different angles, giving the space both continuity and depth.

None of these elements tells the guest "this place is made for you". What guests see: walls, solid and void, volume, colour, material, furniture, chandeliers, the repeated fabric and light. What they don't see: the service flow, acoustics and the whole system working behind the scenes. All of them exist together within the same architectural design to build one overall rhythm. Our whole effort is so that guests, without noticing that rhythm, can say to themselves: "this place is me".

04Construction

Building the design on site, in full

Design is complete only when it is fully built on site. That is why we see implementation as part of design.

Design took 40 days. Implementation took 110 days and ran in parallel with the design. The site work fell in a period of heavy rain, mud and cold. Even so, we handed the space over fully turnkey and ready to use.

05Outcome

A harmony without a name

The outcome is a harmony guests can't name but can feel.

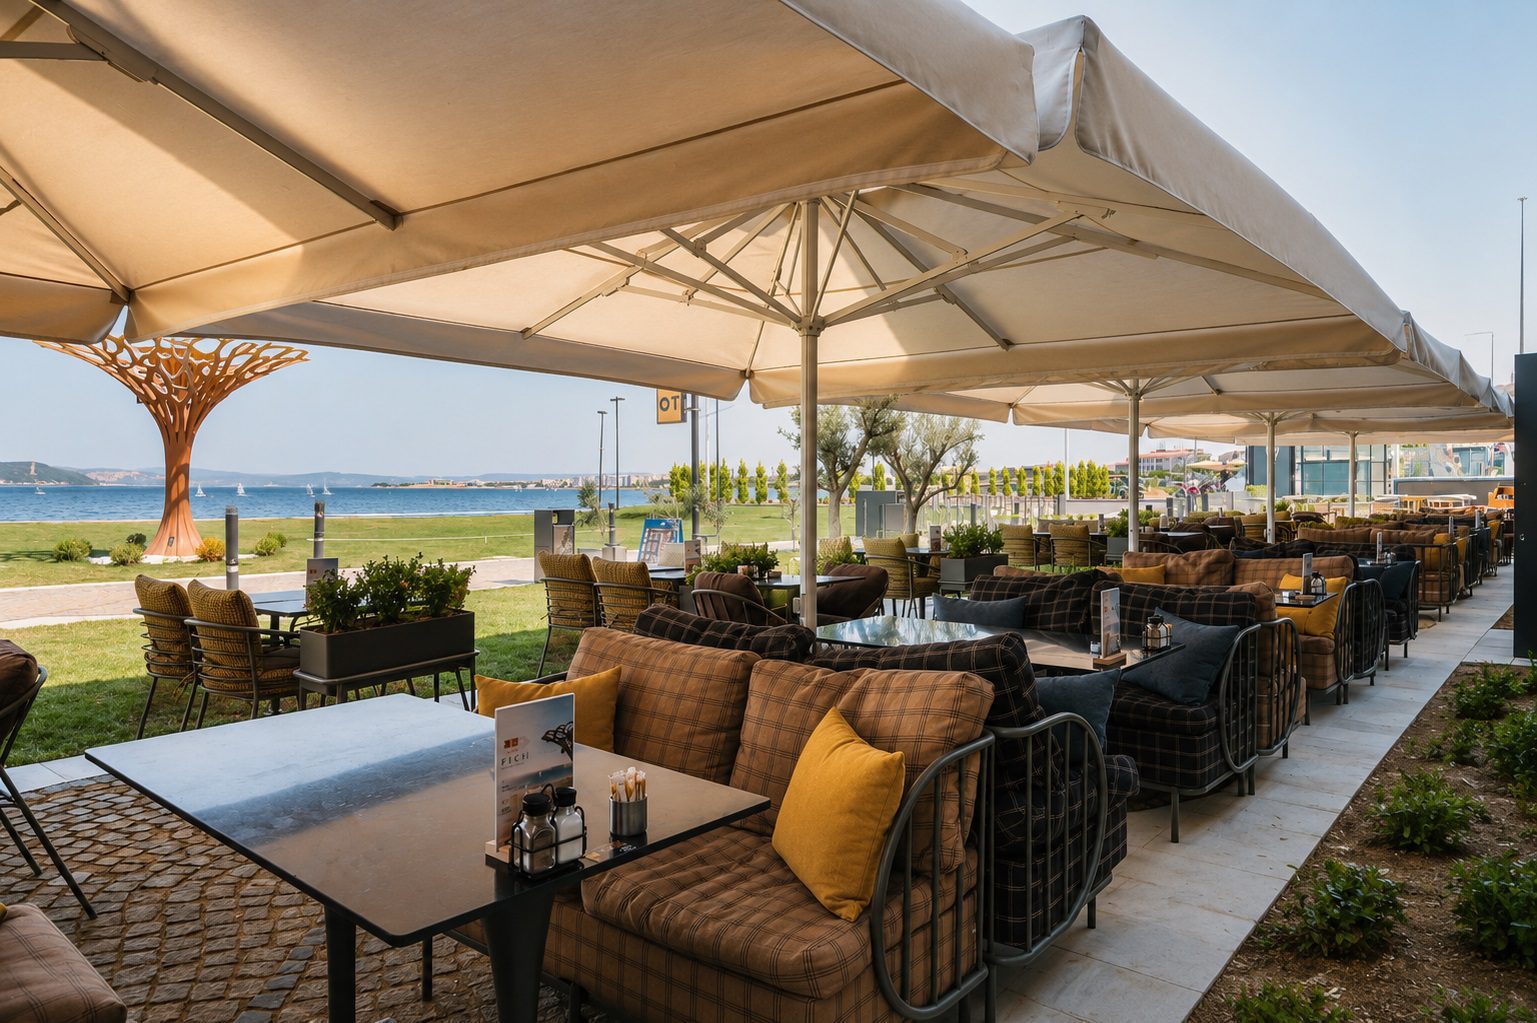
On fine days guests sit under the umbrellas on the sea front. In wind or rain, or on the busiest weekends, the side garden comes into play. Since opening, the business has not had a single negative comment about the service flow. On the contrary, the manager personally praised the separation of the kitchen, bar, dishwashing and staff areas, and above all the comfort and order of the staff dining and rest area.

OT Kafe Çanakkale şemsiyeli teras
The umbrella terrace on the sea front.
OT Kafe Çanakkale yan bahçe ve bar
The side garden and the panel opening onto the bar.

The position of the kitchen, the height of a chandelier, the repetition of a fabric, the light of a table lamp, the location of a cleaning room. None of them says anything on its own.

The value of a composition lies not in the number of its notes, but in the relationships between them.

Design gains value through the right analysis.

Frequently Asked Questions

Where should restaurant design begin?

Not with a table plan or decoration, but with an analysis that reads the space, the business, the guest and the brand together. First you need to understand what each of these four parameters needs and how they affect one another. Decisions on layout, service flow, light and material should only be made after this analysis, within a single architectural composition that carries them all at once.

Where should a restaurant kitchen go?

There is no single right place. The kitchen's position is decided together with the ventilation and plumbing points, the service distance, the links to goods receiving and dishwashing, and the concept. At OT Kafe Çanakkale, although the ventilation was at the back, we deliberately brought the kitchen forward and made it semi-open: it opened a stage onto the dining room, shortened the service distance and food reaches the table hot.

How should restaurant lighting change through the day?

Lighting should be set against the light outside, not just the needs inside. At OT Kafe Çanakkale there are six separate scenarios: during the day some zones are lit so the sun doesn't wash out the atmosphere inside, as it gets dark the light is dimmed, and the space turns into an evening dining setting. Because the lighting groups are dimmed alternately, the rhythm holds.

Let's start your project with analysis: let's read your space, your business and your guests together.

Restaurant Operating Costs: Where Does the Turnover Go?

Cüneyt OnurRent, produce, labour and energy: where does a restaurant's turnover go? Restaurant operating costs are the real test that begins once a restaurant opens.

Restoran işletme maliyetleri - CO Mimarlık

Money comes in, but most of it goes straight back out in costs. In this article we break down restaurant operating costs item by item. The ratios are based on observations from the restaurants we have designed over more than thirty years. We also explain what is changing these ratios most today: inflation.

Why Do Some Restaurants Open and Close So Quickly?

A restaurant opens on a corner and doesn't take off. Another opens in its place, and that doesn't work either. Maybe the fifth one finally works. Yet the reason is usually neither the food nor the look of the place; it is that the business was miscalculated from the start.

The wrong segment, the wrong location and wrong cost assumptions come together, and in the end turnover doesn't cover costs. That is why, in the first meeting, we always ask investors the same questions: What will you sell? To whom? What hours will you be open? Which service model will you choose? And how much budget are you setting aside? The answers also set the framework for operating costs.

Venues built on the right calculation last a long time: Düveroğlu and Balıkçıköy Fahri have been operating with their original design for years.

Restaurant Operating Costs: How Turnover Is Distributed

The table below shows how turnover is distributed across costs in an average restaurant. The ratios are sector averages, so they vary with segment, location and period.

Cost itemShare of turnoverNote
Rent~%10Optimum ratio; 12–15% is the limit
Produce (raw ingredients)%35–38Previously about one third
Labour%25–27Previously 20–23%
Energy%3–5Previously 1–3%
Waste, complimentary items and losses%1–3Product that doesn't turn into revenue
Tax differences, financing, card commissionsVariableDepends on regulations and the bank

Added together, costs excluding taxes and commissions reach roughly 75–85 percent of turnover. In other words, profit is made in the narrow margin that remains. Good management means constantly controlling these percentages and being able to bring each of them down.

How Has Inflation Changed Restaurant Operating Costs?

Today the main reason pushing these ratios up is inflation. Ingredients, energy and wages are rising fast, while menu prices can't be raised at the same pace because guests are price-sensitive. As a result, the share of costs in turnover grows and profit shrinks.

Energy is a good example: once around 1–3 percent of turnover, its share has risen to 3–5 percent today. Similarly, the cost of produce has risen from one third to 35–38 percent, and labour has gone up by a few points too.

And investors' expectations often don't change: they want to offer mid-segment guests upper-segment quality at lower-segment cost. In an inflationary period this equation doesn't work, which is why the calculation must be made before opening, with realistic ratios.

Restaurant Operating Costs, Item by Item

Rent

Rent should be about ten percent of turnover; we consider this the optimum ratio. Between 12 and 15 percent is manageable, but then you need to save on other items. Anything higher is risky.

In fact, rent is a consequence of the choice of segment: the segment defines the target guest, the target guest defines the location, and the location defines the rent. For details, see our choosing a restaurant location article.

Cost of Produce

In the past, the cost of raw produce was expected to be one third of turnover; today it is around 35–38 percent. Produce covers raw inputs such as meat, vegetables, dairy, bread and water, so the structure of the menu and correct portioning directly affect this item.

Labour

Labour's share has risen from 20–23 percent to 25–27 percent, and finding qualified staff is getting harder. A good operator manages this item through efficiency: a kitchen and service layoutthat does the same work in fewer steps can keep labour within 21–23 percent. The difference is often the profit itself.

Energy

Although energy's share looks small, it is one of the fastest-growing items. The biggest energy items are the kitchen's machinery and equipment and the heating, cooling and ventilation units; lighting's share is much smaller by comparison. That is why energy is now a cost that must be calculated at the design stage.

Waste, Complimentary Items and Losses

Waste, complimentary items and losses average 1–3 percent. These losses arise in the natural flow of business: a dropped plate, a dish the guest didn't like or a broken bottle is a cost that doesn't turn into revenue.

Taxes, Financing and Card Commissions

On top of these come tax differences, financing costs and credit card commissions. Because the rates vary with regulations and banks, we don't give figures here, but they must always appear as a separate line in the budget.

How Do Architectural Decisions Affect Restaurant Operating Costs?

Restaurant operating costs are not only the operator's concern. Decisions made at the design stage affect most of these items for years:

  • The right floor area: A space larger than necessary means both higher rent and higher energy costs.
  • Kitchen and service flow: Every extra step taken by waiters and cooks adds to labour costs.
  • Kitchen equipment, heating, cooling and ventilation: Most of the energy bill comes from here. We cover this in detail in our restaurant technical infrastructure article. Lighting's share is smaller; you can find the right choices in our restaurant lighting article.
  • Material selection: Durable materials also reduce maintenance and renewal costs.

That is why we begin a restaurant project not just with a drawing, but with a cost table. We cover the opening investment separately in our cost of opening a restaurant article.

A restaurant is not an expense but an investment. So the first question is: how many years will it take to pay back?

Frequently Asked Questions About Restaurant Operating Costs

What percentage of turnover should rent be in a restaurant?

In our experience, rent should be about ten percent of turnover. Between 12 and 15 percent is manageable, but then you need to save on other items. Higher rent seriously narrows profit.

What percentage of turnover is the cost of produce in a restaurant?

The cost of raw produce used to be about one third of turnover; today it is around 35–38 percent. The structure of the menu and portion management directly affect this ratio.

How is inflation affecting restaurant operating costs?

Inflation is pushing up ingredients, energy and wages faster than menu prices, so the share of costs in turnover is growing. Energy's share, for example, has risen from 1–3 percent to 3–5 percent.

Can restaurant design reduce operating costs?

Yes. The right floor area reduces rent, a well-planned kitchen and service flow reduces labour, and the right choice of kitchen equipment and heating, cooling and ventilation reduces energy costs. These decisions need to be made before opening, at the design stage.


Source

The ratios in this article are based on what CO Mimarlık founding partner Cüneyt Onur said on the programme "İşte Bunu Konuşalım", broadcast on Endüstri Radyo on 20 November 2023. You can listen to the full programme on SoundCloud, and read selected excerpts from the interview on our Restaurant Design page.

Life Inside the Shell: Emotion and Belonging in Interior Architecture

Özge Kadayıfcı Architecture draws the line that separates inside from outside; interior architecture begins within that line, the moment we step through the door. Here, too, the first question we ask ourselves is the same: what kind of life will be lived in this space?

iç mimarlık - CO Mimarlık

The first encounter with a space lasts a few seconds. In those few seconds, something inside us either stirs or it doesn't. What really interests us is whether that stirring turns into belonging over time.

A door on the plan

In architectural drawings, we show a door as a quarter arc: a small curve describing the area the leaf sweeps as it opens. The form in the emblem of the Chamber of Interior Architects of Türkiye reminds us of this line too: a room with its door ajar.

This curve is perhaps the simplest definition of the profession: a threshold, a movement and an interior not yet seen beyond it. The moment the door opens, the interior speaks its first sentence to the person entering. Interior architecture is thinking about what that sentence will say.

Defining the profession: what does interior architecture cover?

The Chamber of Interior Architects of Türkiye's professional supervision regulation defines interior architecture services quite broadly, from research and consultancy to measured surveys, from design and project work to the supervision and coordination of construction. It describes the field of the profession as "comfort conditions, safety and functions in enclosed and semi-enclosed spaces connected to the interior".

We agree with all of this definition. We just add one more word: belonging.

Seeing, understanding, feeling

You can measure comfort and calculate safety, but belonging has no unit. Nor does it happen by itself. We first see, then make sense of what we see, and only then does feeling follow. We often can't say why we feel at ease somewhere; the direction the light comes from, the warmth of a material, the height of the ceiling relative to our body say it for us.

A space is not the sum of its parts. When we hear light, material, colour and texture together, the space becomes a song, because we don't hear the notes one by one; we hear the song.

Juhani Pallasmaa says architecture is experienced not only with the eyes but with the whole body. We look one step further: what stays with us when we listen to that song without noticing it? We believe this feeling, gathering below the threshold of consciousness, is one of the real reasons we remember a space and want to return. Perhaps this is what belonging is: feeling you are in the right place without knowing why.

Goethe described architecture as frozen music. We want that music to be played anew once life begins inside. This quiet melody is what we try to build in interior architecture, which is why we design light, material, colour and texture together, not as separate decisions but as parts of the same melody.

Method instead of style

In more than thirty years, we have never had a single signature style. Yet every now and then, a former client walks into another venue in the same city and says, "you designed this place". When we ask how they could tell, the answer is rarely a form or a material; they mention the way the light is used, or the feeling it awakened in them.

We look for the reason in the way we work. When making design decisions, we focus less on material, colour or construction technique and more on the feeling the space will leave. There are many moments at the start of a drawing when we ask each other, "what did you feel?" This happens most in restaurant projects: in a space that isn't finished yet, we imagine ourselves in the guest's chair and look for the answer there.

We share this not as an achievement but as an observation we reflect on: perhaps what stays with people in a space is not what they see, but what they feel.

Part of this way of thinking is not separating the space, the business and the brand, which is why we develop the logo, menu and graphic language within the same team. We also design the decisions that don't show in a photograph of a space: where the eye goes first on entering, where people pause, and where they head next.

Analysis: interior architecture begins with reading the shell and the people

Interior design often begins inside an existing building. Our first job is to measure: we produce a measured survey of the existing space, because you can't build a right design on a wrong measurement. Then we read the shell: where the structure is, where the services run, where daylight falls in the afternoon.

In our article on architectural design we described how we read a site. In interior architecture, the existing building takes the place of the site, but the way of reading is the same. A well-read constraint can often become a project's best idea.

Then we listen to the people who will live inside that shell: a family or someone living alone in a home, a guest who changes every night in a hotel. In a commercial project, the business itself counts as a user too.

Concept: the sentence everything refers back to

At the end of the analysis we have a great deal of information. The concept is the moment we distil it into a single idea, which is why we make every subsequent decision on colour, material and light by looking back at that idea.

In 2012, when renovating the public areas of Taksim Square Hotel, we didn't touch the building's structure. For a hotel standing at the start of İstiklal Avenue, right in the middle of the city's cultural memory, we found the concept in Ottoman palace architecture: symmetry became the backbone of the space, and mirrors and chandeliers multiplied it.

At Provia Hotel, in Heiligenhaus, the question was entirely different: how do you create a personal stay instead of a standard hotel room? The answer came down to a single feeling, the warmth of home, and we designed every detail so guests would feel at home.

In short: two hotels, two concepts that look nothing alike. Their analyses were different, and so was the feeling they wanted to leave.

Design: interior architecture where the hand touches

In the design phase, the concept turns into colour, texture, material and light. In interior architecture this transformation happens very close to people: on a surface the hand touches, in a detail at eye level. As we wrote in our article on lighting — when we design light, we design shadow too.

We don't think it is only the comfort of the chair that makes a dinner last longer. We believe that when the taste of the food and the rhythm of the space meet in the same melody, people can stay longer at that table. The rhythm the space conveys, the music of the whole and, of course, the music actually playing may all play a part. The feeling left from that evening can make the space memorable and make people feel they belong there. We think belonging often forms like this, without being noticed.

Invisible care

A calm feeling often rests on many right decisions that can't be seen.

Sound is first among them. At Dorock XL, in Beşiktaş, for example, the stage, bar and social areas shared the same volume, and acoustics were one of the things we had to consider from the very start; when a project requires it, we work with external consultants in specialist fields like this. Behind the surfaces, meanwhile, are ventilation, electrics, water and fire safety. As we explained in our article on technical infrastructure — even the most careful design can't fulfil its purpose when these systems aren't set up correctly. That is why we address escape routes and the fire rating of materials at the design stage.

We also plan accessibility from the start according to the needs of the project; BeyMen Restaurant in Dortmund is one example. We believe that feeling you belong somewhere starts with being able to get in comfortably. We also custom-design most of the furniture and lighting, because a space's own proportions often call for its own details.

We always share the design with our clients through a 3D presentation, together with photos of the materials to be used, and after approval we can prepare a material board or samples on request. Seeing a texture on screen is not the same as holding it in your hand.

Moving to site is the most fragile moment of the process: the feeling we built in the design can be lost through a single badly executed detail. At Aylin Y.B. House, in Burhaniye, we ran this process from start to finish as one team. After the architectural design and construction from the foundations up, we also took on the interiors, furniture, curtains, lighting and final styling. On the day we handed over the keys, the house was ready to live in.

A feeling tested by time

We don't think the measure of an interior is whether it is "beautiful" or "good"; these depend on to whom and by what standard. For us, the real question is whether the space serves the purpose it was built for. By purpose we mean not only function, but the life meant to be lived there and the feeling it is meant to leave. The answer emerges not on opening day but over the years. Materials may age, but we believe a space built true to its purpose does not lose its identity with use; on the contrary, it gains meaning.

We have worked with OT and 6:45 since their very first venues, designing the chains' branches. We reinterpreted each branch for its neighbourhood, building and guests, yet whichever one you walk into, you can feel you are inside the same brand. Designing a Restaurant is the article where we called this keeping the brand's character while creating a space that belongs to its place. We think this is one of the signs that a design has achieved its purpose.

After thirty years

Since 1993, in more than 400 projects, we have always started from the same place: first, trying to understand. A villa in Burhaniye in 2010, a hotel in Taksim in 2012, a restaurant in Dortmund in 2023, another hotel in Germany in 2026. Scales, cities and functions changed; the question we ask did not.

We think people remember a space less for how it looks than for how they felt there. To build that quiet melody, the invisible has to be designed with at least as much care as the visible.

You can find the scope of our interior architecture service on our Interior Architecture Service page.

From Shelter to Home: Architectural Design Begins with a Question About Life

Cüneyt Onur Every architectural design begins with the same question: what kind of life will be lived in this space?

mimari tasarım - CO Mimarlık

We answer this question not with a style but with a method, because every design begins with the right analysis. That is why our first step is not a drawing but a reading.

The first line

Humanity's first home was a cave. It had no walls and no plan, yet it still had an inside and an outside: wind and darkness outside, fire and sleep within.

In ancient Egypt, the word for "house" was written with a single sign: the drawing of a one-room plan with a single door. In essence, what we draw today has not changed: an interior that protects people from the world, but also knows how to connect them to it.

Today, that line is drawn jointly by a plot, a set of regulations and a budget.

Analysis: architectural design looks at people, the site and the investment

Analysis looks first at people. Who will live there, and how? The home of someone living alone and a home where three generations meet start from the same question, but they don't reach the same answer.

Then it looks at the site. Here we read the topography, orientation, view, wind and neighbours. The cadastral plan shows the boundaries of the plot; the zoning status tells us what can be built within them: the floor area ratio, the site coverage ratio (TAKS), building height and setbacks. The level survey determines at what height the building will sit relative to the road and the land.

This framework is set by Türkiye's Planned Areas Zoning Regulation — and in large cities such as Istanbul, the municipality's own zoning regulation is added to it.

Finally, it looks at the investment. The floor area ratio tells us how much can be built; the gross floor area is the whole building, while the net area is the space that is actually lived in. Investment and user meet in the balance between these numbers, and lasting value is born of that balance.

Concept: the idea that emerges from analysis

What happens when the need for privacy meets a sloping site? When a zoning limit conflicts with a view, which one leads? These questions show where constraints turn into opportunities.

The concept is the analysis distilled into a single sentence, which is why every decision that follows comes back to that sentence.

Architectural design: turning the idea into a building

Architectural design is the translation of the concept into plan, section, material and light. That is why we don't start from a style or a reference image; the style emerges from the space's own story.

In the architectural project, we also coordinate the structural, mechanical and electrical projects at this stage, because the invisible systems must not conflict with the visible space.

The same method, different buildings: a hotel and a home

A hotel and a home can rise on the same plot with the same floor area ratio, and the design method is the same. But the analysis says different things.

A hotel welcomes different people every night. There is a sequence of privacy from the lobby to the room, and a service side the guest never sees, so durability, maintenance and fire escape are among the very first decisions. A home, by contrast, carries the same people for years; there the measure is not flow but habit.

At Provia Hotel, whose interiors we designed, our aim was for guests to feel at home. Still, a hotel can only borrow that feeling from a home.

Bertan D. House: privacy born of a slope

A sloping plot in Yalıkavak, next to the village of Sandima. A retired couple who had lived in the Netherlands for many years. Children and their families visiting in summer.

The analysis showed us two needs together: to be together, and to be able to retreat into one's own space. The slope of the site seemed at first a difficulty. In the end, the concept brought the two together: together and apart.

So we gathered shared life around the kitchen and the pool, and gave each child's family its own guest house, each on a different level with its own terrace. The slope stopped being a problem and became what creates privacy, while local stone on the façade ties the house to its place.

Explore the Bertan D. House project.

Tankut Y. House: built around a passion

A horse farm in Kemalpaşa, Bursa. An owner whose day starts and ends with horses.

The analysis showed us a rhythm of life more than a housing brief. The house had to carry a life immersed in nature and among horses, without compromising on comfort. The concept interpreted the character of an English country house in a contemporary language.

In the design, we combined natural brick, timber and dark metal details, and shaped the landscape so the building does not break away from the land.

Both projects are rural homes, yet they look nothing alike, because their analyses are nothing alike.

Explore the Tankut Y. House project.

Construction and outcome: architectural design is tested by time

Construction is about realising design decisions on site without compromise. In architectural projects, we prepare the permit drawings, and construction begins with the municipal building permit.

The outcome emerges over the years. We designed Bertan D. House in 2004, for example. Whoever lives there today, the plan of that house carries the same idea: together and apart. For us, the outcome is a building's ability to carry the idea that gave birth to it through time.

Goethe described architecture as "frozen music". We read it a little differently: every space is a score that is played anew once life begins inside it.

Since 1993, we have followed the same architectural design method in more than 400 projects: in restaurants, hotels and homes. The approaches to choosing a location and technical infrastructure described in our restaurant articles are part of the same thinking. You can find the scope of our architecture service on our Architecture Service page.

How to Calculate the Cost of Opening a Restaurant

Cüneyt OnurThe real cost of restaurant interior architecture, interior design, technical infrastructure and business investment When calculating the cost of opening a restaurant, the most common question is:

Restoran açma maliyeti - CO Mimarlık

"How much will I spend per square metre?"

Yet in a restaurant investment, calculating cost on floor area alone is usually misleading. Two restaurants of the same size can differ significantly in investment cost because of kitchen capacity, menu structure, service model, the condition of the existing building, technical infrastructure, target audience and design decisions.

In short:

Restaurant cost ≠ floor area × unit price.

The real investment budget is the combined result of area, business model, capacity, menu, the existing building, restaurant interior design, technical infrastructure and construction decisions.

In this article we look at the items that make up the cost of opening a restaurant, how restaurant interior architecture and technical infrastructure change the budget, and which costs need to be assessed together before investing.


The Key Factors That Determine the Cost of Opening a Restaurant

To understand a restaurant's investment budget, you first need to separate the variables that make up the cost.

The main factors are:

  • The total area of the premises
  • The existing physical condition of the premises
  • The capacity of the business
  • Kitchen capacity
  • Menu and production method
  • Service model
  • Target guest profile
  • Business concept
  • Restaurant interior architecture
  • Restaurant kitchen design
  • Ventilation and hood system
  • Electrical infrastructure
  • Water and wastewater installations
  • Air conditioning
  • Fire safety and related systems
  • Fixed furniture
  • Lighting
  • Floor, wall and ceiling finishes
  • Tables, chairs and other equipment
  • Kitchen equipment
  • Signage and façade works
  • Design, construction and consultancy services
  • Pre-opening operating costs
  • Working capital

The cost of opening a restaurant is therefore not just spending to make the space look good,

because the real cost comes from setting up all the systems the business needs in order to operate.


Why Can't Restaurant Cost Be Calculated by Floor Area Alone?

Let's imagine two different restaurants of 500 m² each.

The first might have:

  • a smaller kitchen,
  • a limited menu,
  • low production capacity,
  • a simple service system,
  • existing, adequate technical infrastructure

— a relatively modest set-up.

The second, on the other hand, needs:

  • a high-capacity kitchen,
  • intensive production,
  • powerful ventilation,
  • a greater electrical load,
  • large storage areas,
  • special refrigeration systems,
  • heavy service traffic

— a far more demanding set-up.

So even though the area is the same, the investment budget won't be.

That is why a more accurate approach is this:

Floor area does not determine a restaurant's cost. The business that will be set up within that floor area does.


How to Build an Area-Based Scenario for the Cost of Opening a Restaurant

Floor area still matters, but it should be assessed together with other parameters, not as the only variable.

The effect of scale on unit cost should not be overlooked either. Items every restaurant needs, such as the kitchen, ventilation, electrical infrastructure and washrooms, are carried by fewer square metres in a small space, so as the area shrinks, the cost per square metre usually rises. As the area grows, the total budget increases, but the unit cost usually falls.

The areas below help in understanding different investment scenarios:

AreaExample businessMain factors that change the cost
250 m²Café / small restaurantKitchen capacity, infrastructure, dining room layout
350 m²Café-restaurantKitchen, service area, fixed furniture
500 m²Mid-sized restaurantKitchen capacity, ventilation, electrical load
700 m²Large restaurantTechnical infrastructure, capacity, service and storage
850 m²Large-scale restaurantKitchen, HVAC, fire, electrical and operations
1.000 m²Large / multi-functional businessMultiple service areas, technical systems and operational capacity

But this table is not a price list.

The real investment budget must be calculated separately, according to the condition of the building, the city, construction standards, material choices, labour, technical requirements and business model. For examples at different scales, see our restaurant and café projects as well.


How Does Restaurant Interior Architecture Affect Cost?

A restaurant's interior architecture is not just a choice of colours, materials or furniture.

Good restaurant interior architecture treats

  • the guest entrance,
  • the welcome area,
  • the table layout,
  • the service routes,
  • the link to the kitchen,
  • staff movement,
  • storage,
  • the toilets,
  • the bar,
  • waiting areas,
  • lighting,
  • acoustics,
  • the use of materials

as a single whole.

That is why how early a restaurant interior architect is involved in the project directly affects the investment cost.

Changing a badly planned space later doesn't just create architectural construction costs; it also means redoing electrics, water, ventilation, fixed furniture and kitchen systems.

So designing a restaurant project early is not just an aesthetic choice.

It is also a tool for controlling costs.


The Visible Cost Items of Restaurant Interior Design

In restaurant interior design in particular, there are many physical works where cost becomes visible.

These include:

  • Floor finishes
  • Wall finishes
  • Ceiling systems
  • Paint
  • Decorative surfaces
  • Fixed furniture
  • Counters and bars
  • Table and chair sets
  • Light fittings
  • Façade works
  • Doors
  • Glass partitions
  • Acoustic treatments
  • Decorative elements

— a relatively modest set-up.

But none of these should be assessed on its own.

A ceiling design, for example, is not just the price of the ceiling material,

because inside the ceiling, other systems such as

  • ventilation ducts,
  • electrical wiring,
  • lighting,
  • fire systems,
  • air-conditioning pipework

also need to work.

In short, restaurant interior design and technical infrastructure cannot be considered separately.


How Does a Restaurant's Concept Change the Cost?

A restaurant's concept also directly affects many items in the investment budget.

Because a concept is not just a visual identity.

A concept should be built on the relationship between

target guest + product + area + business model + style of service + space + atmosphere

 — all considered together.

For example, a quick-service business and a restaurant designed for long stays will differ in their:;

  • table layout,
  • kitchen organisation,
  • service area,
  • seating density,
  • lighting,
  • acoustics,
  • storage needs

— none of these will be the same.

A cost calculation without a clear concept is therefore incomplete.


Restaurant Kitchen Design Is One of the Most Critical Parts of the Cost

A restaurant kitchen is not just an area where kitchen equipment is placed.

On the contrary, restaurant kitchen design plans the production system itself.

For example, how the flows of

goods receiving → storage → preparation → cooking → service → dishwashing → waste

relate to one another needs to be defined.

When the menu changes, the kitchen's needs change too.

That is why kitchen design first needs to define:

  • Menu
  • Production method
  • Daily capacity
  • Service intensity
  • Number of staff
  • Storage needs
  • Equipment list

and only then should the space be organised accordingly.

Otherwise, even a large kitchen will work inefficiently.


Why Is the Cost of Restaurant Technical Infrastructure Critical?

The visible face of a restaurant is the dining room.

But much of the system that keeps the business running is invisible.

These include technical infrastructure such as:

  • Ventilation
  • Hood and exhaust
  • Fresh air / make-up air systems (fresh air supplied to replace the air extracted by the exhaust)
  • Electrics
  • Water
  • Wastewater
  • Hot water
  • Air conditioning
  • Fire systems
  • Natural gas or other energy systems
  • Refrigeration systems

— and more.

The larger the kitchen, the greater the impact of technical infrastructure on the business.

Choosing a hood alone, for example, is not enough;

the hood, exhaust, fresh air and HVAC (heating, ventilation and air conditioning) systems need to work together.

ASHRAE's approach to commercial kitchen ventilation also treats kitchen ventilation as an interconnected HVAC system rather than as independent devices.

As of 2026, in our experience across our restaurant projects, technical infrastructure accounts for roughly 10% to 20% of a restaurant's total investment cost. Within this range we see 10% as reasonable, 15% as optimal and 20% as the upper limit. These figures are an average reference drawn from our own project experience. Special cases, however, such as kitchens with heavy hot production or buildings whose infrastructure must be completely renewed, fall outside this range.

That is why technical infrastructure is one of the parts of the cost of opening a restaurant that must be calculated early. We cover these systems, from ventilation to wastewater, in detail in our article on restaurant technical infrastructure if you'd like to read further.


A Restaurant's Cost Begins on the Day You Choose the Space

One of the most common mistakes in restaurant investment is investigating technical suitability after the premises have been leased.

The better approach is:

To inspect the premises technically before leasing them.

For example, in the existing building:

  • Is the electrical capacity sufficient?
  • Is there a suitable route for the ventilation duct?
  • Where will the kitchen exhaust exit?
  • Is the clean water capacity sufficient?
  • Is the wastewater system suitable?
  • Is there a suitable place for the air-conditioning outdoor units?
  • Is the infrastructure needed for fire systems in place?
  • Is natural gas available?
  • Can the structure take the load of the kitchen equipment?

The answers to questions like these must be known.

Because making unsuitable premises suitable later creates significant costs no one anticipated.

In a restaurant investment, the first cost calculation should begin before the lease is signed.


When Should a Restaurant Interior Architect Join the Project?

A restaurant interior architect should not be seen as someone who only chooses materials and furniture once construction has begun.

In a good project process, the restaurant interior architect comes in at an earlier stage,

because these decisions affect one another:

Location selection → concept → capacity → planning → kitchen → technical infrastructure → details and materials → construction

When the position of a kitchen changes, for example,

  • the ventilation duct,
  • electrical wiring,
  • the water installations,
  • wastewater,
  • the service flow,
  • the storage area

all change too.

So design work done early reduces the changes that would otherwise arise later.


The Invisible Costs of a Restaurant Investment

When preparing a budget, it is natural to think first of construction and decoration, because those are the visible items. This is where we differ: we resolve the visible surfaces in the same project as the plan, kitchen, technical infrastructure and budget that support them.

Because a restaurant, from kitchen to service and from menu to staff flow, is a business of system gastronomy, and the space is the physical expression of that system. That is why we approach every project in five stages — analysis, concept, design, construction and outcome. This way the design doesn't stay on paper; it is realised correctly on site and serves the business's goals.

Beyond the items visible at a restaurant opening, there are other costs too, for example:

  • Key money (takeover fee for the premises)
  • Licences and permits: the renovation project, the fire department compliance report and the documents required for the business opening and operating licence (işyeri açma ve çalışma ruhsatı)
  • Design services
  • Technical consultancy
  • Kitchen equipment
  • Small equipment
  • Cash register / POS systems
  • Automation, ordering systems and equipment
  • Signage
  • Pre-opening staff costs
  • First stock purchases
  • Marketing
  • Deposit
  • Initial rent costs
  • Unexpected construction costs
  • Working capital to be used after opening

A contingency should also be set aside in the budget for unexpected costs. Especially in periods when inflation and exchange-rate changes affect prices quickly, investors usually keep this at around 10–15% of the total budget. This is not a strict rule, but a common and healthy practice.

That is why the cost of opening a restaurant should be kept separate from the capital needed to keep it running.


The Investment Budget and Working Capital Are Not the Same Thing

Completing a restaurant physically doesn't mean the investment is complete,

because when a business opens, there is often no regular cash flow yet.

So alongside the investment budget, the business's needs in its first period also need to be considered.

Put simply, it can be thought of as:

Total financing need = set-up investment + opening costs + working capital

— roughly speaking.

Working capital is often calculated as several months' worth of fixed costs such as rent, staff, energy and supplies.

The aim here is not just to set aside more money,

but to see in advance what the business will need financially after opening.

After opening, how turnover is shared between rent, produce, labour and energy becomes decisive. We cover this distribution and the effect of inflation separately in our restaurant operating costs article.


How Can Restaurant Cost Be Calculated More Accurately?

For a sounder cost study, the process needs to be broken into stages.

1. Analyse the premises

First, determine the technical and physical condition of the existing building.

2. Define the business model

How many people will you serve?

How will you serve them?

How much will the kitchen produce?

3. Define the menu and production system

Because kitchen equipment and infrastructure needs are shaped by them.

4. Plan the restaurant interior architecture

Consider guest, staff and service flows together in particular.

5. Resolve the technical infrastructure

Then define the electrical, water, wastewater, ventilation, HVAC, fire and other systems.

6. Calculate the architectural and interior works

Floors, walls, ceilings, fixed furniture, lighting and other works are finalised at this stage.

7. Add the kitchen and business equipment

Assess kitchen equipment, refrigeration, storage and service equipment separately.

8. Calculate opening costs and working capital

Finally, see the business's financing needs for its first period alongside the physical investment.

This approach is therefore more valuable than simply producing a restaurant cost figure,

because it shows where the investment is made and which decisions change the budget.


How Does a Good Restaurant Project Allocate the Budget?

In a restaurant investment, a high budget alone doesn't mean a successful outcome.

What matters is using the budget in line with the business's goals.

In some projects, material quality is what defines the guest experience.

In others, kitchen capacity is more critical.

And in others, ventilation, electrical infrastructure, acoustics or service organisation directly affect the success of the investment.

That is why restaurant interior architecture should be approached not just as aesthetic work but as a project process that brings together the business's physical, technical and operational requirements.


The Cost of Opening a Restaurant Is Not Just a Design Decision, but a System Decision

In short, it is not possible to calculate the real cost of a restaurant on floor area alone.

The cost of opening a restaurant is the whole formed by the premises themselves, the business model, capacity, menu, restaurant interior architecture, kitchen, technical infrastructure, materials and construction decisions together.

So before investing, instead of only asking

"How much does it cost per square metre?"

you need to ask:

"Which systems do we need for the business we will set up in this space to work, and what is the investment cost of all of them?"

That is the real question.

A restaurant's cost begins long before decoration, on the day you choose the space.

When you approach well-planned restaurant interior architecture, the right restaurant kitchen design and the right technical infrastructure together, the investment budget becomes more predictable.

In the end, the aim is not just to build a restaurant that looks good.

The aim is to set up the space and the system correctly, so the investment becomes the business it was meant to be.


Let's Assess the Real Cost of Your Restaurant Project Together

The cost of opening a restaurant is not just a budget table.

The characteristics of the premises, the business model, capacity, kitchen, restaurant interior architecture and technical infrastructure all affect one another, which is why it matters to assess them together before making an investment decision.

At CO Mimarlık, for more than 30 years we have been designing architecture, interior architecture and restaurant projects, completing more than 400 projects to date. In our restaurant projects we treat location selection, restaurant interior architecture, restaurant kitchen design, technical infrastructure and construction not as separate matters but as parts of the same project.

In other words, our aim is not just to design a restaurant that looks good, but to set up the right space, the right system and the right project together, so the investment becomes the business it was meant to be.

If you'd like a realistic cost and project assessment for your investment, we can take your project from the investment decision through to construction together.

Let's discuss your restaurant project →


Frequently Asked Questions About the Cost of Opening a Restaurant

Budget and Calculation: The Cost of Opening a Restaurant

How is the cost of opening a restaurant calculated?

It is not possible to calculate this cost accurately by looking at floor area alone. You need to assess the existing condition of the premises, business capacity, menu, kitchen system, restaurant interior architecture, technical infrastructure and equipment together, and also take into account opening costs and post-opening working capital. In short, a sound calculation means seeing all these items together before the premises are leased.

Can restaurant cost be calculated per square metre?

It gives a rough idea but is misleading on its own, because the budgets of two restaurants of the same size vary significantly with kitchen capacity, menu, service model, ventilation and electrical needs. Scale affects unit cost too: as the area shrinks, the cost per square metre can rise; as it grows, the total budget increases but the unit cost usually falls. It is not the floor area but the business set up within it that determines a restaurant's cost.

How does restaurant interior architecture affect cost?

Interior architecture includes decoration and furniture, but is not limited to them. Planning, guest and service flow, kitchen connections, fixed furniture, lighting and material choices directly affect the investment budget, and designing early reduces later changes and the extra costs they bring. That is why good design is also a tool for controlling costs.

How much of the budget should go to a restaurant's technical infrastructure?

As of 2026, in our experience across our restaurant projects, technical infrastructure accounts for roughly 10% to 20% of total investment cost. We see 10% as reasonable, 15% as optimal and 20% as the upper limit. In kitchens with heavy hot production, or buildings whose infrastructure must be completely renewed, the figure falls outside this range. For more detail, have a look at our article on restaurant technical infrastructure as well.

Kitchen, Overlooked Costs and Capital

Why does the cost of restaurant kitchen design matter?

The kitchen is not just an area where equipment is placed. The menu, production capacity, service intensity, storage and staff movement define kitchen design, and the kitchen is also where the need for ventilation, electricity, water and wastewater is greatest. That is why kitchen design is one of the key decisions affecting both the investment budget and the way the business works.

Which costs are usually overlooked when opening a restaurant?

When preparing a budget, investors naturally think of construction and decoration first. But key money (a takeover fee), the renovation project, the fire department compliance report, licensing, POS and ordering systems, pre-opening staff costs and first stock purchases must also be taken into account. Setting aside a contingency of around 10–15% of the total budget for unexpected costs is also a healthy practice.

Should working capital be included in the cost of opening a restaurant?

Yes. Completing a restaurant physically doesn't mean the need for investment is over; when a business opens, there is often no regular cash flow yet. Working capital is usually calculated as several months' worth of fixed costs such as rent, staff, energy and supplies, and should be considered separately from the set-up investment.

Note: The figures in this article are based on CO Mimarlık's experience across the restaurant projects it has completed, as of 2026. They may vary depending on the condition of the space, the city, the concept and market conditions.


Technical and Professional References

ASHRAE — American Society of Heating, Refrigerating and Air-Conditioning Engineers:

A professional body producing international technical standards and resources on heating, refrigeration, ventilation, energy and building systems; one of the key technical references on commercial kitchen ventilation, exhaust, fresh air and HVAC.

RICS — Royal Institution of Chartered Surveyors:

An organisation developing international professional standards in cost management, construction economics, real estate and project appraisal; a reference for defining scope early in cost planning and for assessing life-cycle costs.

Restaurant Technical Infrastructure: Ventilation, Electrical, Water and Kitchen Systems

Cüneyt OnurThe invisible systems that keep a restaurant running Restaurant technical infrastructure is usually invisible. In a restaurant project, what guests see are the tables, chairs, lighting, materials, colours and atmosphere.

Restoran teknik altyapısı - CO Mimarlık

But much of the system that actually keeps a restaurant running stays out of sight.

When ventilation, electrics, water, wastewater, air conditioning, fire systems and kitchen infrastructure are not planned correctly, even the best-designed restaurant runs into serious problems in operation.

That is why restaurant technical infrastructure is not just an engineering matter. It is also one of the core parts of restaurant cost, operational performance and the investment decision. At CO Mimarlık, we build our entire project process on this understanding.


What Does Restaurant Technical Infrastructure Cover?

A restaurant's technical infrastructure is not made up of just a few service lines.

Depending on the nature of the project, the following systems essentially need to be assessed together:

  • Ventilation system (including kitchen exhaust and fresh air)
  • Hood and flue system
  • Air conditioning
  • Electrical infrastructure
  • Natural gas installation
  • Cold and hot water installations
  • Wastewater system
  • Grease traps and similar wastewater solutions
  • Fire safety and related systems
  • Refrigeration systems
  • Energy and connection infrastructure for kitchen equipment
  • Technical requirements of storage and service areas

The critical point here is this:

These systems cannot be designed independently of one another.

As the kitchen grows, the ventilation changes; as the ventilation changes, so does the air-conditioning load. Likewise, as the amount of equipment increases, electrical needs change, and as the kitchen layout changes, water and wastewater points move.

Technical infrastructure is therefore not something to leave to the end of a restaurant project.


Why Is a Restaurant Ventilation System So Important?

In restaurants, ventilation doesn't just mean changing the air inside.

Especially in commercial kitchens, the control of heat, grease vapour, odour, smoke and combustion products must be considered together.

In ASHRAE's approach to commercial kitchen ventilation — kitchen ventilation is likewise a system addressed together with exhaust, fresh air (make-up air: air supplied to replace the air extracted by the exhaust), air conditioning, fire safety and the building's pressure balance.

In short:

"We put in a hood, so the ventilation is done."

is not technically enough.

Imagine a 250 m² Café

A 250 m² café serving mainly coffee, desserts and light food does not have the same ventilation needs as a 250 m² restaurant with heavy hot production.

Even if the area is the same, these will differ:

  • kitchen type,
  • equipment,
  • cooking method,
  • capacity,
  • opening hours,
  • hood type,
  • fresh air requirement

— and with them, the ventilation.

A 500 m² Restaurant with Heavy Hot Production

In a kitchen full of grills, fryers, ranges and similar equipment in particular, the need for exhaust increases.

But simply enlarging the exhaust fan is not the solution,

because the extracted air has to be replaced in a controlled way.

Otherwise, unwanted pressure differences arise inside the building and the hood's capture performance drops.

A 1,000 m² High-Capacity Restaurant

In a large restaurant, on the other hand, the kitchen, service area, bar, stores, staff areas and other functions all work together..

At this scale, restaurant technical infrastructure is no longer just "services".

It is part of how the business works.


Restaurant Kitchen Ventilation and Air Conditioning Are Not the Same Thing

This distinction is particularly important.

The air-conditioning system regulates the temperature and comfort conditions of the space where people are.

Kitchen ventilation is aimed at controlling the heat, smoke, grease vapour and pollutants produced during cooking.

The two systems affect each other, but they don't do the same job.

If a large amount of air is being extracted from the kitchen, for example, how much air will replace it, and how, must also be designed.

ASHRAE sources address this through the replacement air / make-up air approach.

The aim here is not just to make up the volume of air.

Correct air distribution, hood capture performance, building pressure and user comfort must be assessed together.

That is why the approach "let's choose a powerful air conditioner and sort out the ventilation later" is not the right order for a project.


A Restaurant Hood and a Flue System Are Not the Same Thing

In everyday use, these two terms are sometimes used interchangeably,

but they are different parts of the system.

The hood is the capture element that helps collect the hot air, smoke and pollutants produced above the cooking equipment.

The flue and exhaust system is the continuation of the system that carries this air away from the building in a controlled way.

So:

Buying a hood is not the same as building a ventilation system.

That is why the hood's type, size, position, filters, duct route, fan selection, discharge point and fresh-air system must be assessed together.

Fire safety is also part of this assessment. In commercial kitchens, grease building up in hood filters and ducts poses a serious fire risk, so filters and ducts need regular cleaning and, where necessary, hood fire suppression systems should be included in the project.


Why Does Commercial Kitchen Ventilation Change Restaurant Cost?

Because the technical need is not just the cost of buying equipment.

In a commercial kitchen, the following need to be planned together:

  • hood,
  • ducts,
  • fan,
  • filters,
  • fresh-air system,
  • electrical infrastructure,
  • outdoor connections,
  • fire safety,
  • shafts and penetrations

— all as one system.

And in some premises, the existing building also has to be altered to install these systems.

That is why the technical infrastructure cost of two restaurants of the same size can differ significantly.


How Is a Restaurant's Electrical Infrastructure Planned?

In restaurants, electrical needs are not just lighting.

In the kitchen, the following create significant electrical loads:

  • ovens,
  • ranges,
  • dishwashers,
  • refrigerators,
  • deep freezers,
  • coffee machines,
  • extraction systems,
  • air-conditioning systems

— each one adding to the load.

The dining room, bar, till, sound system, security systems and other equipment also consume electricity.

That is why a restaurant's electrical infrastructure can't be planned correctly before the equipment list is known.

It is wrong to assume, for example, that a 250 m² café and a 250 m² restaurant focused on hot cooking have the same electrical needs.

The floor area may be the same; the business is not.

An existing shop's electricity supply is also often not enough for a restaurant. Increasing the contracted capacity requires an application to, and approval from, the electricity distribution company; because this means both time and cost, it should be asked about when choosing the premises.


A Restaurant's Water Installation Is More Than a Sink

In restaurants, water use is spread across:

  • the kitchen,
  • the dishwashing area,
  • the bar,
  • WCs,
  • cleaning areas,
  • the hot water system,
  • some special equipment

— each with its own needs.

Especially in busy kitchens, correctly planning hot water capacity and points of use directly affects the business's daily operations.

That is why a restaurant's water installation must be considered together with the architectural plan.

When the position of a piece of equipment changes, for example, it's not just the counter that changes;

water, drainage, electrical and sometimes ventilation connections also need to be reconsidered.


Why Is a Restaurant's Wastewater System Important?

In restaurants, wastewater is more complex than in homes.

In kitchens,

  • dishwashing,
  • greasy waste,
  • heavy use,
  • high flow rates,
  • equipment drains

require the system to be designed correctly.

That is why simply saying "we'll put a sink here" during the project is not enough.

Instead, drain diameters, falls, connections, equipment positions and any necessary grease trap solutions must be assessed within the project.

If a restaurant is to open in an existing building in particular, the capacity of the wastewater infrastructure should be checked before an investment decision is made.


When Planning a Restaurant's Air Conditioning, the Kitchen Must Be Considered Separately

A restaurant's dining room and kitchen do not share the same thermal conditions.

In the kitchen,

  • cooking equipment,
  • ovens,
  • ranges,
  • dishwashers,
  • staff movement

generate a significant amount of heat.

In the dining room, guest density, glazing, solar gain and outdoor conditions create different loads.

So a restaurant's air-conditioning system should not be considered on total floor area alone;

the purpose of each area and the loads it generates must be assessed together.


Restaurant Kitchen Design Must Go Hand in Hand with Technical Infrastructure

Kitchen design is not just about making the equipment look good.

The kitchen is the restaurant's production system.

That is why the flow from goods entering storage to preparation, from cooking to service and the return of dishes must be taken into account.

This flow also involves systems such as

  • electrics,
  • natural gas,
  • cold water,
  • hot water,
  • wastewater,
  • ventilation,
  • refrigeration,
  • fire safety

— all within the same plan.

If natural gas is to be used, the gas project prepared for the commercial kitchen must be approved by the distribution company, and safety measures such as a gas leak alarm must be in place.

If restaurant kitchen design is handled independently of technical infrastructure, the likelihood of later changes increases.


The Same Floor Area, Different Technical Infrastructure

The examples below are not price quotes. They show why the same floor area can have different technical requirements under different business models.

AreaExample businessKey technical needs
250 m²CaféBar, light kitchen, electrics, air conditioning, basic ventilation
350 m²Café + hot kitchenStronger kitchen infrastructure, hood, exhaust, electrics
500 m²RestaurantCommercial kitchen, heavy electrical load, ventilation, wastewater
700 m²Large restaurantHigher capacity, zoning, powerful kitchen and HVAC system
850 m²Restaurant + barKitchen, bar, dining room, air conditioning and multiple use areas
1.000 m²Large / multi-functional restaurantHigh capacity, multiple technical systems, operations and infrastructure coordination

HVAC: heating, ventilation and air-conditioning systems.

In short, the key conclusion here is simple:

Within the same floor area, technical needs are determined by what the business produces.

Of course, area matters.

But what kind of business will be set up within that area matters even more.


Restaurant Technical Infrastructure Should Be Checked Before Leasing

One of the most expensive mistakes in a restaurant project is choosing premises on looks alone.

The premises might be very attractive.

But if

  • there isn't enough electrical capacity,
  • there is no suitable flue route,
  • no ventilation solution is possible,
  • the wastewater infrastructure is inadequate,
  • there isn't enough space for the kitchen,
  • the technical systems can't be built,

then the suitability of those premises for the investment needs to be reconsidered.

Restaurant technical infrastructure is one of the things that must be checked before signing a lease.


Why Is It Expensive to Fix the Wrong Technical Infrastructure Later?

Because every change made after a restaurant opens is no longer just a technical change.

It might mean breaking walls, opening ceilings, lifting floors, moving furniture, running new ducts or changing electrical lines,

and each of these affects another system too.

That is why planning technical infrastructure correctly from the start affects not only the initial investment cost but also the cost of changes that might arise later.

In short, a successful project is not about spending a lot of budget;

it is about spending it in the right place.


Why Should a Restaurant Interior Architect Understand Technical Infrastructure?

Because restaurant interior design is not made up of visible surfaces alone.

While designing

  • the kitchen layout,
  • the service flow,
  • guest circulation,
  • fixed furniture,
  • ceilings,
  • lighting,,
  • material choices,

a restaurant interior architect must also consider how these intersect with the technical systems.

When designing an attractive ceiling, for example, it must not be forgotten that ventilation ducts, electrical cables, sprinkler lines and other technical systems may run through the same ceiling.

In short, restaurant interior architecture and technical infrastructure are parts of the same project.


When Should Technical Infrastructure Be Included in the Investment Budget?

When preparing a restaurant investment budget, technical infrastructure should not be seen as an item to add later.

On the contrary, at an early stage of the cost study,

premises + business model + capacity + kitchen + technical infrastructure + restaurant interior architecture + construction

should be assessed together.

In our experience with restaurant projects, technical infrastructure accounts for roughly 10% to 20% of the total investment. We explain how this ratio comes about, and the other items in the budget, in detail in our article on the cost of opening a restaurant as well.

This approach gives a more accurate view of the initial investment budget, so you also spot the wrong choice of premises or costly later revisions in advance.


When Should Decoration Costs Be Calculated When Opening a Restaurant?

Last.

Because the visible part of a restaurant investment is only part of the total investment.

First, you need to check whether the premises are technically suitable.

Then the kitchen and operations required by the business model need to be defined.

Next, the technical infrastructure needs to be resolved.

The cost of materials, furniture and decorative surfaces becomes final as these decisions are settled.

But this doesn't mean design is left until last. Restaurant interior architecture is part of the process from the choice of premises onwards: the position of the kitchen, the service flow, the systems that will run through the ceiling and how guests will experience the space are all resolved together, at the same table. What is left until last is not the design, only the final cost of the surfaces.

That is why, in most projects, we settle the cost calculation in this order:

premises → business model → kitchen → technical infrastructure → surface and material items

The core approach is this:

"Calculate the premises first. Then calculate the business. Then calculate the system. Calculate the visible surface last."


Conclusion: Restaurant Technical Infrastructure Shapes the Visible Space

If the invisible system is set up wrongly, the visible space won't work properly.

In a restaurant investment, cost can't be calculated on floor area and visible surfaces alone,

because ventilation, kitchen exhaust, electrical infrastructure, water and wastewater installations, air conditioning and kitchen design directly affect the real cost of the investment.

That is why good restaurant interior architecture doesn't just produce a space that looks good.

It also builds a coherent system that responds to the space's business model, kitchen, technical infrastructure and operations.


Assess Your Restaurant Project's Technical Infrastructure Before Leasing the Premises

At CO Mimarlık, for more than 30 years we have treated location selection, restaurant interior architecture, restaurant kitchen design and technical infrastructure in restaurant projects not as separate matters but as parts of the same project.

So let's assess your project's technical and architectural requirements together before you lease your premises or finalise your investment decision.

Let's discuss your restaurant project →


Frequently Asked Questions About Restaurant Technical Infrastructure

Scope and Ventilation

What does restaurant technical infrastructure cover?

Technical infrastructure covers ventilation, the hood and flue system, electrics, natural gas, cold and hot water, wastewater, air conditioning, fire safety, refrigeration and the connections kitchen equipment needs. Because these systems affect one another, they must be planned together with the restaurant's business model and kitchen layout.

Why is a restaurant ventilation system important?

A ventilation system controls heat, smoke, grease vapour and odour, especially in commercial kitchens. But extracting air alone is not enough: if fresh air isn't supplied in a controlled way to replace it, pressure differences arise in the building and the hood doesn't work efficiently. Exhaust, fresh air and air conditioning must be designed together.

Are restaurant kitchen ventilation and air conditioning the same thing?

No. Kitchen ventilation focuses on controlling the heat and pollutants produced during cooking, while air conditioning regulates the temperature and comfort of the space. The two systems affect each other: as more air is extracted from the kitchen, the air-conditioning load changes. That is why both must be addressed together at the start of the project.

Are a restaurant hood and a flue system the same?

No. The hood is the element that captures the hot air and pollutants above the cooking equipment; the flue and exhaust system carries this air away from the building through ducts. A hood alone doesn't solve ventilation. Because grease building up in filters and ducts poses a fire risk, regular cleaning and, where necessary, a suppression system should also be planned.

Electrics, Natural Gas and Water

Why should a restaurant's electrical infrastructure be planned in advance?

Equipment such as ovens, ranges, dishwashers, refrigerators, coffee machines, ventilation and air conditioning creates a significant electrical load, so a restaurant's electrical infrastructure can't be planned soundly before the equipment list and kitchen layout are known. An existing shop's electrical capacity is often not enough; because increasing it requires the distribution company's approval, this should be clarified before leasing.

What is needed to use natural gas in a restaurant kitchen?

If natural gas is to be used in a commercial kitchen, a separate gas project must be prepared for the kitchen and approved by the gas distribution company. Safety measures such as a gas leak alarm are also part of the system. Because the gas line changes when the equipment layout changes, natural gas must be planned together with the kitchen design.

What should be considered when planning a restaurant's water installation?

Water installations are not just sink connections. The kitchen, dishwashing area, bar, WCs, cleaning areas and hot water needs must be assessed together, and in busy kitchens drain diameters, falls and grease trap solutions also matter. When equipment moves, the cold water and wastewater connections change too.

Leasing, Kitchen Design and Interior Architecture

Which technical checks should be made before leasing a shop for a restaurant?

Before leasing, electrical capacity, the flue and ventilation route, the availability of natural gas, clean water capacity, wastewater infrastructure and the space needed for the kitchen should be checked. A space looking good doesn't mean it is technically suitable for a restaurant. To assess the premises' fit for the business from other angles too, see our article on choosing a restaurant location as well.

Can restaurant technical infrastructure be changed later?

It's possible, but every change made after opening is expensive. A new duct or electrical line, for example, means breaking walls, opening ceilings, lifting floors and moving furniture, and a change in one system often affects the others too. Planning technical infrastructure correctly from the start significantly reduces the cost of later revisions.

Why should restaurant kitchen design be done together with technical infrastructure?

Kitchen design is not just the placing of equipment. Alongside the flow of storage, preparation, cooking, service and dishwashing, the needs for electrics, natural gas, water, wastewater, ventilation and refrigeration must be resolved in the same plan. When the kitchen and technical infrastructure are designed separately, the likelihood and cost of later changes increase.

Why should restaurant technical infrastructure be addressed together with restaurant interior architecture?

Restaurant interior architecture is not an aesthetic layer added on top of technical systems afterwards. Ceilings, fixed furniture, lighting, the kitchen, service areas and guest circulation work hand in hand with technical systems; a designed ceiling, for example, also has to carry ventilation ducts, electrical lines and sprinkler pipes. That is why restaurant interior design must take technical infrastructure into account from the very start.


Technical Sources

ASHRAE — American Society of Heating, Refrigerating and Air-Conditioning Engineers

A professional body producing international technical standards and engineering resources on commercial kitchen ventilation, HVAC systems, air movement, fresh air, exhaust and building systems.

RICS — Royal Institution of Chartered Surveyors

A professional body publishing international professional standards and guidance on building costs, cost planning, project management and life-cycle costs.

How to Choose a Restaurant Location: Analysing Location, Floor Area and Business Fit

Özge Kadayıfcı Choosing a location for a restaurant doesn't start with seeing an empty shop and saying, "This would make a restaurant."

Restoran için mekân seçimi - CO Mimarlık

First, you need to decide what kind of business you will set up.

Who will you cater to?

What will you sell?

At what price level will you position the product?

Why will guests come to this business?

What hours of the day will it be open?

What will the style of service be?

Premises chosen before these answers are clear remain just an empty space, however attractive or central they may be,

because a space can't be assessed independently of the business.

Premises that are right for one restaurant fall short for another; a location that is an advantage for one business is the wrong choice for another. Likewise, a large shop is an unnecessary burden for a small business while giving another business the capacity it needs.

That is why choosing a location for a restaurant is not just "finding a suitable shop".

It is first understanding what the business you want to set up needs, and then finding the space that answers that need.

In a good restaurant project, architectural designdoesn't start on the day the investor leases the premises.

It actually starts earlier:

"Does this space really answer the needs of the business we want to set up?"

— the moment that question is asked.

Because choosing the right space also forms the foundation of the restaurant interior architecture and design decisions you will make later.

Where Does Choosing a Restaurant Location Begin?

Choosing a location for a restaurant actually begins before you start looking for premises.

First, the business needs to be defined.

Who is the target guest?

What is the product?

What is the concept?

What is the business model?

How do customers behave in the area?

How many people does the restaurant aim to serve?

The answers to these questions directly change the characteristics of the premises you are looking for.

For example, the space needed by a quick-service coffee business is not the same as that needed by a restaurant where people sit for long evenings.

A sushi restaurant and a traditional ocakbaşı grill house also differ in guest behaviour, style of service and spatial organisation.

So the right order is usually:

Target guest → product and concept → business model → area → capacity → premises

Only then does it make sense to assess the space.

First Define the Guest, the Product and the Business Model

Looking only at floor area when choosing a restaurant's premises means seeing only a very small part of the picture.

You need to know which guests the space will serve, why they will come and how long they will spend there.

For a business serving morning coffee, accessibility during the day is one of the key features.

In a dinner-focused restaurant, the guest experience, seating layout, the sense of arrival, service movement and atmosphere carry a different weight.

In short, there is no single definition of a "good location" for a restaurant.

A good location is one that answers the business you want to set up correctly.

Not Every Restaurant Needs the Same Space

Of two shops on the same street, one may be very suitable for a restaurant while the other is often not to the same degree.

A wide frontage is a big advantage for one business, while for another a deeper, more controlled plan is more valuable.

For one restaurant, a high ceiling creates strong design potential; for another, the proportions of the existing space matter more.

The architect's job here is not just to assess the current state of the space.

It is to read the relationship between the space and the business.

A Restaurant Location Is More Than an Address

When people hear "restaurant location", most think of a street, neighbourhood or district name.

Yet the commercial value of a location is not made up of its position on the map alone.

The real question is:

How do people use this area?

An area being very busy during the day doesn't mean it offers the same advantage to an evening restaurant.

Conversely, an area that looks quiet during the day sometimes shows quite different customer behaviour in the evening.

When assessing a restaurant location, you need to look not only at how the area looks today, but at how it works throughout the day.

At What Times of Day Do People Use This Area?

Do the restaurant's opening hours match the hours when the area is used?

Who is around in the morning?

Who comes at lunchtime?

How does the area change in the evening?

What's the difference between weekdays and weekends?

The answers to these questions are important parts of the location analysis when choosing restaurant premises,

because customer movement is not fixed.

Seeing an area at a single hour doesn't mean seeing the whole of it.

Why Is Weekday and Weekend Behaviour Different?

An office district and a tourist area don't share the same rhythm,

and the customer behaviour of a residential area differs from that of a busy nightlife district.

There needs to be a match between the restaurant's target guests and the area's real users.

That is why, when choosing restaurant premises, simply saying "there are lots of people here" is not enough.

What matters is the right people being there at the right time for the right reason.

What Do the Surrounding Businesses Say About an Area?

One way to understand a location is to read the businesses around it.

Neighbouring businesses give important clues about the area's customer profile.

When you consider the cafés, restaurants, hotels, shops, offices, supermarkets and other commercial uses together, you understand how the area is lived in and used.

Surrounding businesses are not just competitors.

They are also a map of how the area behaves.

Why Does a Shop's Frontage Matter for a Restaurant?

A restaurant's guests see it from outside before they see it inside.

The façade is the restaurant's first sentence on the street.

But a good restaurant façade is not just a large or showy one.

The façade should be assessed together with visibility, the entrance, brand perception, how much of the atmosphere inside can be read from outside and the way guests approach the space.

The Façade Is the Restaurant's First Sentence on the Street

Before entering a restaurant, a guest makes a few decisions within seconds:

What's here?

What kind of place is this?

Is it for me?

What's waiting for me inside?

Should I go in?

Not all of these decisions come down to the sign.

The proportions of the frontage, the position of the entrance, the glazing, how much of the inside can be seen and the relationship between the space and the street all work together.

Visibility and Business Value Are Not the Same Thing

A highly visible shop is not always the right shop,

because visibility only makes sense with the right guests and the right business model.

A business whose guests seek it out deliberately has different visibility needs.

For a business that relies on passing foot traffic, visibility becomes far more critical.

When choosing restaurant premises, instead of "the most visible shop", the question to ask is:

How much visibility does this business need for the way it wins guests?

How Does a Restaurant Carry Its Inside Experience Out to the Street?

The experience of a well-designed restaurant doesn't stay inside.

The atmosphere of the space is reflected onto the street as far as possible.

But this doesn't always mean the inside has to be fully visible.

Some restaurants work with an open, inviting façade.

Others gain character from a more controlled entrance that sparks curiosity and a more enclosed atmosphere.

Here again, the business model is decisive.

How Many Square Metres Does a Restaurant Need?

There is no single answer to the question "How many square metres does a restaurant need?"

Because floor area needs aren't determined by the number of tables alone.

The restaurant's concept, style of service, kitchen organisation, guest capacity, staff movement and business model are all part of the same calculation.

"I found a 500 m² shop, it's great" means little on its own.

The real question is:

How will this business use 500 m²?

Gross Floor Area and Efficient Space Are Not the Same

A space's total area and the area the business can really use efficiently are not the same thing.

Columns, walls, stairs, circulation areas and other spatial necessities affect how the total area can be used.

That is why deciding only on the floor area stated in the title deed or the listing is not right.

When choosing restaurant premises, you need to see the plan and assess how the space will work.

How Do Kitchen, Service, Storage and Guest Areas Affect One Another?

A restaurant isn't just the part where guests sit.

The areas staff use determine how the business works as much as the areas guests see.

The relationship between kitchen and service, staff movement, storage needs and guest circulation must be considered together.

Restaurant design is in fact not about filling a void, but about organising movement.

Is a Bigger Space Always a Better Space?

No.

A large space of course provides more capacity. But an area larger than necessary also creates different burdens.

for the business. More space doesn't always mean a better guest experience.

Sometimes a smaller space with better proportions makes more sense for the business model.

When choosing a restaurant location, the aim is not to find the biggest possible space, but the right space for the business's needs.

Restaurant Capacity Is More Than the Number of Tables

When it comes to capacity, most investors think first of the number of tables.

Yet capacity is not just how many people can sit down.

The whole system is part of capacity: from guests arriving to reaching their table, from taking the order to serving it, from staff movement to the relationship between kitchen and dining room.

Maximum Number of Tables and the Right Capacity Are Not the Same

Fitting as many tables as possible into a space doesn't mean using it efficiently.

If there isn't enough room to move between tables, service becomes difficult, staff movement gets cramped, the guest experience weakens and the atmosphere falls apart.

Increasing capacity and using the business's capacity correctly are therefore not the same thing.

The aim is not the maximum number of tables, but the capacity suited to the business model.

Guest, Service and Staff Movement Must Be Considered Together

A restaurant's plan can't be read only through the guest's eyes.

Food leaving the kitchen and reaching the table, used equipment coming back, staff circulation and guests' movement within the space must all be considered together.

In a well-working restaurant plan, these movements function with as little interference with one another as possible.

Restaurant interior architecture is therefore not just aesthetic work.

It is the work of designing how the space will function.

What Does an Architect See When Looking at an Empty Shop?

When investors look at an empty shop, they usually see its current state.

An architect tries to see what the same space could become.

This difference is often decisive in choosing a restaurant location.

The Proportions and Geometry of the Space

A space's length, width and overall proportions affect the limits and possibilities of the design.

Organising a very long space is not the same as organising a nearly square one,

and some geometries suit certain business models more easily.

Columns, Walls and the Potential of the Existing Structure

Columns or existing walls should not be seen only as obstacles;

in some cases they can create the character of the space.

But some structural features also seriously limit the design's room for manoeuvre.

What matters is seeing them not during the design, but during the choice of premises.

Ceiling Height and Spatial Volume

Two spaces with the same floor area are often perceived completely differently because of ceiling height.

Ceiling height affects the atmosphere, lighting, and spatial perception.

A space needs to be assessed not just from the floor, but as a three-dimensional volume.

Daylight and How It Changes Through the Day

The light a space receives changes throughout the day.

A frontage that gets strong morning light and one that gets evening sun don't create the same experience.

The restaurant's hours of use and the way daylight enters the space need to be assessed together.

Views and the Space's Own Characteristics

Some spaces have an advantage of their own:

a view, a courtyard, a high ceiling, a historic architectural element, a strong façade or a distinctive spatial character.

Good design turns these features into the character of the business instead of erasing them.

What sets an architect apart is the ability to see a space's own value, as much as to fill an empty one.

Is a Beautiful View an Advantage for Every Restaurant?

At first glance, a view looks like an advantage for everyone.

But the value of a space's features can't be considered independently of the business model.

Restaurants that put the view at their heart find this a very powerful asset.

For a quick-service business, the same feature has a different commercial importance.

The Value of a View Depends on the Business Model

How long guests spend in the space, the restaurant's price level, product range and guest expectations all change the value of a view.

When choosing a restaurant location, "a shop with a view" is not a sufficient assessment on its own.

The question to ask is:

Does this view really create value for this business's guests?

The Balance Between Visibility, View and Privacy

A restaurant being fully visible doesn't always create the desired atmosphere.

Some businesses thrive on openness and movement, while others want to create a more controlled experience.

The space's features need to be assessed together with the atmosphere the business is aiming for.

Reading the Right Restaurant Location from Its Surroundings

A shop's boundaries don't end at its four walls.

The pavement in front, the businesses opposite, nearby roads, parking, surrounding commercial uses and the movement of people in the area are all part of the space's commercial context.

Neighbouring Businesses Are More Than Competitors

The restaurant or café next door is not just a competitor;

it also provides data for understanding the area's customer profile.

Which businesses around have survived?

Which have closed their shutters?

At what times do people gather?

How long do customers spend in the area?

All of these are valuable data in choosing restaurant premises.

How Should You Read an Area's Customer Profile?

Assessing the people in an area only by demographic information such as age or income is not enough.

What time of day they come, why they come, how long they stay and what they spend money on also matter,

because a restaurant's guest is not just a "who";

the guest's behaviour is part of the business too.

How Should You Assess an Area Today and for the Future?

When assessing premises, you need to look not only at the current situation but at how the area is changing.

New housing, commercial investment, transport changes or shifts in how the area is used affect a space's value over time.

But firm assumptions about the future should be avoided here.

An investment decision should be built not on expectations that may not come true, but on current data and reasonable scenarios.

Technical and Legal Suitability in Choosing a Restaurant Location

Sometimes premises look exactly right in terms of business, location and architecture. But if they aren't technically or legally suitable for a restaurant, all these advantages lose their meaning. These checks must be made before the lease is signed.

Title Deed Status and Management Plan

Always check how the shop is registered in the title deed. Turkish Condominium Law states that opening a restaurant, patisserie or similar business in a unit registered as residential in the title deed is only possible with the unanimous consent of all owners in the building. In other words, in a shop converted from an apartment, a single neighbour's objection can stop the whole investment. The building's management plan should also be checked for any provision restricting restaurant use. Whether the premises can obtain a business opening and operating licence should also be clarified at this stage.

Electrics, Flue and Wastewater

The premises' electrical capacity, the flue route for the kitchen exhaust, the availability of natural gas and the wastewater infrastructure directly determine whether the restaurant can operate. Some of these gaps can be remedied later; others are permanent limits arising from the premises themselves. We describe these systems in detail in our restaurant technical infrastructure article.

Lease Term and Permission for Alterations

A restaurant investment takes time to pay back, so the lease term must be long enough for the investment to recoup its cost. The landlord's permission for alterations, façade and signage works should also be clearly written into the lease.

Rent Alone Doesn't Show Whether Premises Are Expensive or Cheap

A shop's rent is of course important.

But looking only at the rent figure when choosing restaurant premises is an incomplete assessment,

because low rent is not automatically an advantage for the business.

Why Does a Cheap Shop Turn into an Expensive Investment?

The rent may be low.

But if the premises don't suit the business model, impose serious limits on the design or don't respond to the targeted guest behaviour, the low rent loses its advantage and turns into an expensive investment.

What matters here is not only the question "how much rent will I pay?"

but "What does this space give my business in return?"

When Does an Expensive Location Make Sense?

High rent alone doesn't mean right or wrong.

The commercial value of a location must be assessed together with how much the business can benefit from it.

Rent should be considered together with the commercial value the space can provide.

Why Is the Same Space Worth Different Amounts to Different Businesses?

A space's value is not absolute;

it depends on the business.

Show the same shop to three different investors and you'll get three different assessments,

because not everyone will set up the same business.

How Do Quick-Service and Long-Stay Venues Differ?

How long guests spend in the space directly affects the seating layout and capacity.

In a coffee business, customer flow throughout the day, quick service and short stays come first; in an evening restaurant, the dining experience, service rhythm, spatial comfort and atmosphere are more decisive.

That is why it isn't possible to define a single "ideal restaurant space".

How Do Product, Style of Service and Guest Behaviour Change the Space?

The product is not just the food prepared in the kitchen.

How the product is presented, how guests order, how long they sit and what they expect from the business all affect how the space is organised.

The starting point of restaurant design is not decoration, but the way the business works.

How Should You Assess Whether a Space Is Suitable for a Restaurant?

Rather than looking at a single criterion when assessing a space, you need to see the whole picture.

Do the intended business and the space answer each other?

What are the space's strengths?

What are its weaknesses?

Which problems can be solved through design?

Which features are structural limits?

And most importantly:

Can this space carry the experience and way of working that the business you want to set up needs?

Separating Problems Design Can Solve from a Space's Structural Limits

Some of a space's shortcomings can be solved through design.

Others stem from its physical character and can't be removed entirely.

Making this distinction is one of the most important stages of choosing a restaurant location,

because design doesn't solve every problem.

Sometimes the right decision is to change the premises.

The Right Question Instead of "Would This Shop Make a Restaurant?"

"Would this make a restaurant?" is actually too general a question.

The better question is:

"Can the restaurant I want to set up work properly in this space?"

Although these two questions look alike, they don't ask the same thing.

The first only asks whether something is possible.

The second questions the fit between business, guests, capacity, space and experience.

A good space analysis does exactly that.

How Do You Define the Right Restaurant Space?

The right restaurant space is not the biggest space,

nor the most beautiful façade, nor the most expensive location.

It doesn't have to be the most central shop in the city either.

The right restaurant space is the one that gives the best answer to the business you want to set up.

A small space sometimes becomes a very successful business,

while a large, showy shop doesn't always deliver the expected result.

A view sometimes creates a big advantage;

in another business, guest behaviour pushes the importance of the view into the background.

Choosing a restaurant location is therefore not about adding up features one by one.

It is about understanding how the features work together.

Restaurant Design Actually Begins with Reading the Space

Restaurant interior architecture is not placing tables, chairs, lighting and decoration into an empty shop.

Good restaurant design connects the needs of the business with the possibilities of the space.

It considers together how guests will arrive,

where they will enter,

where they will sit,

how they will experience the space,

how staff will move,

how service will work

and what kind of atmosphere all of this will create.

That is why reading the space is where restaurant design actually begins.

What sets a good architect apart is not just making an empty space look good.

It is being able to see what kind of business could live within that emptiness.

Conclusion: A Restaurant Space Isn't Found, It's Read

Choosing the right space for a restaurant is a far broader task than browsing rental listings and finding the most attractive shop.

First you define the identity of the business: the target guest, the product, the concept, the business model and the capacity.

Then you read the area: how people use it, customer behaviour and the surrounding businesses.

Then you look at the space itself. Façade, proportions, geometry, volume, daylight, views, the existing structure and its potential for use all come into the assessment, and you check technical and legal suitability at this stage too.

In the final stage, all this data comes together in a single question:

"Does this space really answer the needs of the business we want to set up?"

Because the right space for a restaurant is not the most beautiful one.

It is the one that gives the best answer to the business you want to create.

Let's Discuss Your Restaurant Project

At CO Mimarlık, for more than 30 years we have been designing restaurant projects, and we look at them not just in terms of surfaces, but in terms of the business's goals, the guest experience, the potential of the space and the way it will be used.

If you are thinking of opening a restaurant, before leasing the premises you shouldn't just ask "would this make a restaurant?" but "can the restaurant I want to create work properly here?"

Let's discuss your restaurant project →

Frequently Asked Questions About Choosing a Restaurant Location

Key Criteria: Floor Area and Location

What should you consider when choosing a location for a restaurant?

Looking only at rent, floor area or location is not enough. The target guest, product and concept, business model, how the area is used through the day, the façade, the geometry of the space and its capacity potential must be assessed together, along with technical infrastructure and legal matters such as the title deed status. The right space is the one that best answers the needs of the business you want to set up.

How many square metres does a restaurant need?

There is no single right floor area. The space needed depends on the restaurant's concept, capacity, style of service, kitchen organisation and staff movement. The gross area stated in the title deed or listing is not the same as the area that can really be used, so rather than the total floor area, look at how the space can be organised for this business.

Is location or the space itself more important for a restaurant?

The two can't be assessed independently. A strong location won't create the expected value if it doesn't match the business's target guests, and a space with the right features becomes a disadvantage in the wrong area. What matters is the right people being there at the right time for the right reason, and the space answering this business model.

Suitability, Title Deed and Rent

How can you tell whether a shop is suitable for a restaurant?

First you define the business you want to set up: target guest, product, concept and capacity. Then you examine the space's frontage, plan, ceiling height, daylight, existing structure and circulation possibilities. You also need to check technical infrastructure conditions such as electrics, flue and wastewater. The key question should not be "Would this shop make a restaurant?" but "Can the restaurant I want to set up work properly in this space?"

Can a restaurant open in premises registered as residential in the title deed?

Under Turkish Condominium Law, opening a restaurant, patisserie or similar business in an independent unit registered as residential in the title deed is only possible with a decision taken unanimously by all the owners in the building, so a single owner's objection is enough to block it. That is why the title deed status and the building's management plan must always be checked before signing a lease.

Is a shop with low rent an advantage for a restaurant?

Not always. Low rent loses its advantage if the premises don't suit the business model, impose serious limits on the design or require expensive technical work later. The question to ask is not "How much rent will I pay?" but "What does this space give my business in return?" The lease term being long enough for the investment to pay back also matters.

The Architect's Role

When should an architect get involved in choosing a restaurant location?

Ideally, before the lease is signed. When an architect looks at an empty shop, they read its proportions, structural limits, technical possibilities and potential to become a business together. Seeing early which problems can be solved through design and which are permanent limits of the space protects you from the cost of choosing the wrong premises. For an assessment of a space, get in touch with us.

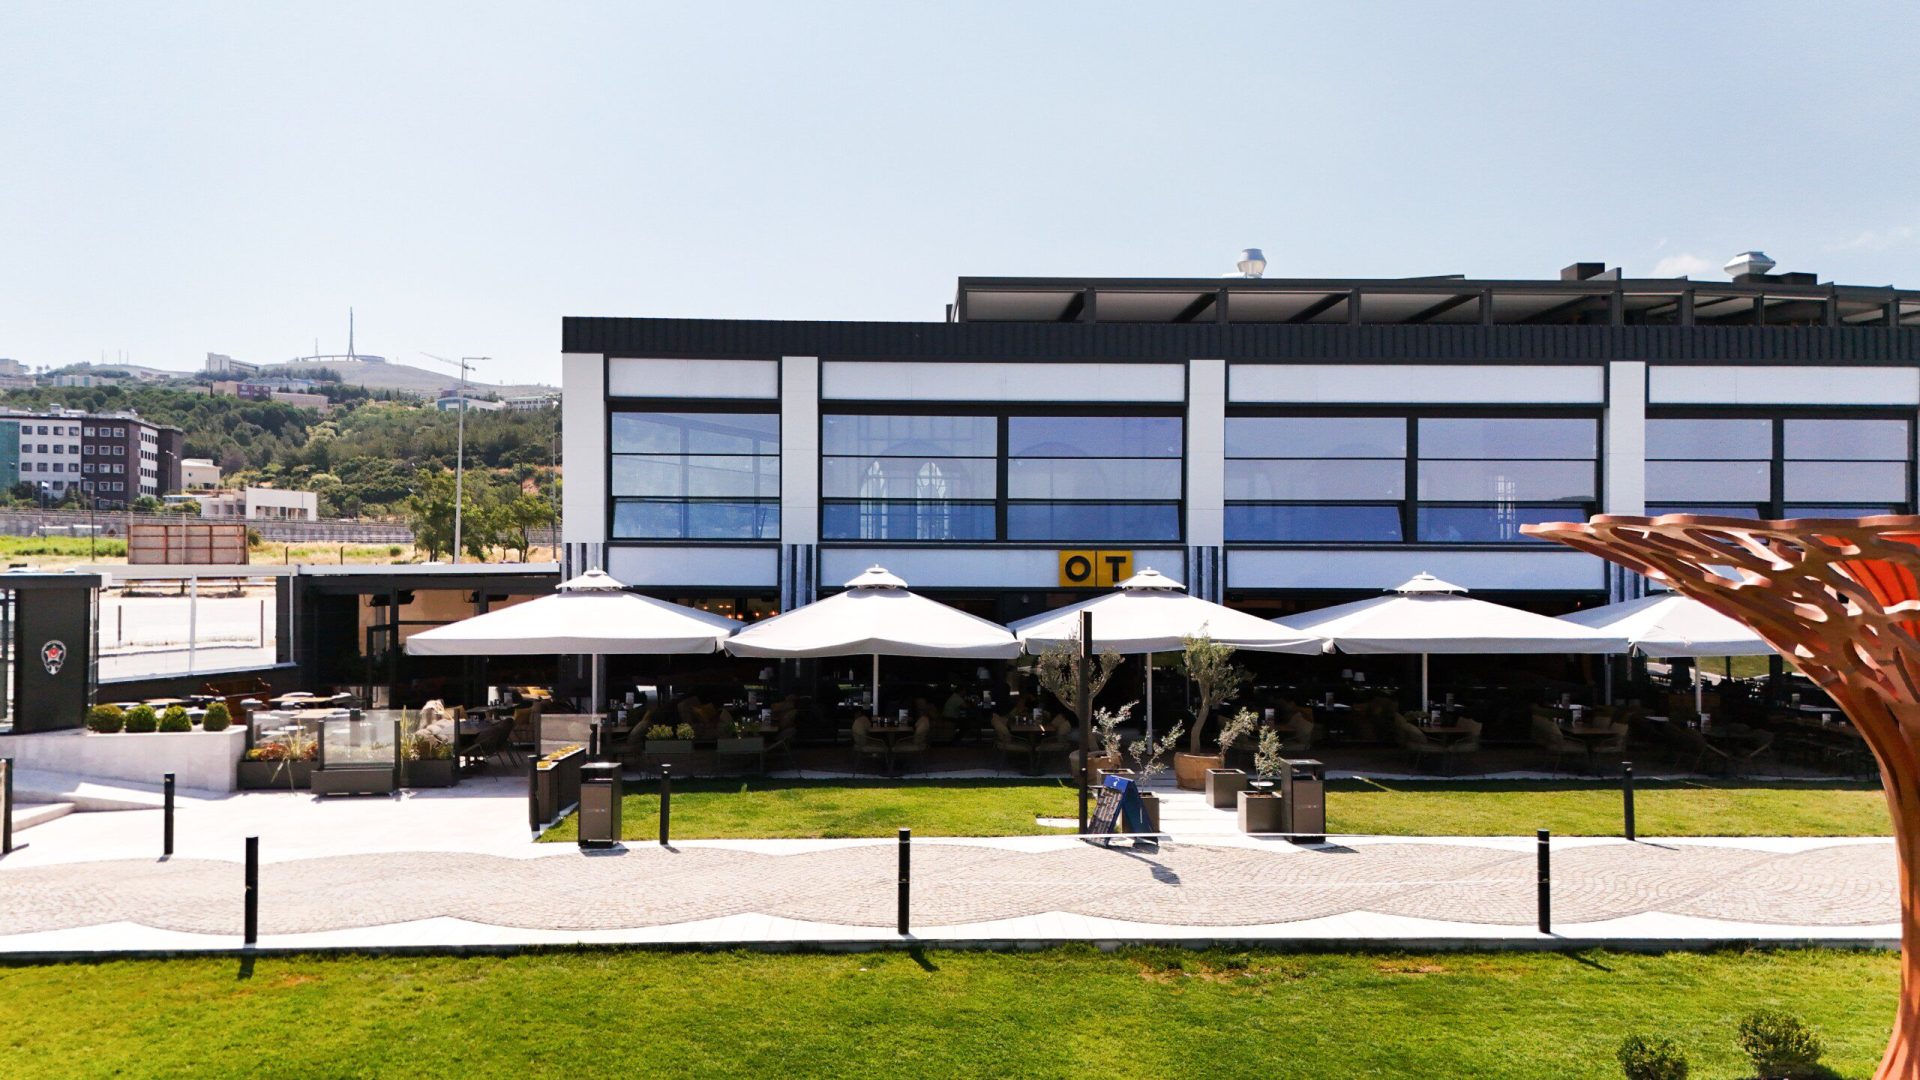
Designing a Restaurant: Designing an Experience, Not Just a Space

Cüneyt Onur – Özge Kadayıfcı Restaurant architecture is not just the coming together of tables, chairs, a kitchen and lighting. A restaurant is a special architectural field where people, gastronomy, brand, business and space meet at the same time.

Restoran mimarlığı - CO Mimarlık

When we talk about restaurant design, what comes to mind first is usually floor area, the number of tables and the position of the kitchen, to which we add material and decoration choices. All of these matter. But for us, the real starting point of design is another question:

What kind of life will be lived in this space?

Because people don't go to restaurants only to eat. They meet, talk, celebrate, hold business meetings, spend a long evening, or sometimes simply want to be inside a particular atmosphere. That is why we don't see a restaurant merely as a physical shell where food is served; it should be approached as a space where people build social relationships.

We consider restaurant design within this whole. How a space is lived in matters to us as much as how it looks, and how it works and what kind of relationship it forms with its users are among the fundamental questions of design.

A space first gets to know its people

Every restaurant has its guests. But defining guests only by age, income or demographic characteristics is not enough for design.

The real point is to understand what that person expects from the space.

How does the guest want to spend time here? Are they looking for a more social setting or a calmer atmosphere? Do they want to sit for a long time, or have a quick, fluid experience? Do they want to see their surroundings, or have a more private space of their own?

Each of these questions finds an architectural answer.

The position of the table, the way of sitting, the ceiling height, the intensity of light and the texture of materials tell the user how the space is to be used, while circulation areas and the distance between tables directly shape this experience.

In this sense, restaurant architecture doesn't just shape space; it describes how the space will be lived in as well.

Academic research also addresses restaurant architecture. These studiesshow that the physical environment plays an active role in the guest experience. Lighting, layout, aesthetics, sound, staff and relationships with other guests are not independent parts of the experience; together they form a whole that is perceived as one.

That is why, for us, good restaurant design is much more than the sum of individually beautiful details. What really matters is getting the relationship between the details right.

A restaurant has a rhythm

Every space has a rhythm of its own — and a restaurant feels it more than most.

Guests begin to feel this rhythm as soon as they walk in. Entrance, welcome, bar, table layout, service line, kitchen, circulation and lighting follow one another.

Where do people enter? Where do they head? What do they see first? Where do they stop? Where do they sit? Which route do service staff take?

All of these movements make up the restaurant's invisible architecture.

Light is part of this rhythm. So is material. So is sound. So is empty space.

Sometimes the strongest element of a design is not the material used, but the emptiness left beside it.

Sometimes what matters is not the light source itself, but the shadow the light casts on a surface.

And sometimes the position of a single table can change the perception of the entire space.

That is why, in restaurant architecture, what matters to us is not only what we add. What really matters is what we use, where and how much.

Behind the visible dining room lies another architecture

The face a restaurant shows its guests is in fact only one part of the large system at work.

Kitchen organisation, storage and goods receiving are invisible parts of a restaurant's daily life. Staff circulation, service preparation, the bar, the dishwashing area and technical spaces are part of this invisible whole too.

Guests don't notice most of these directly, but they experience the result of all of them.

The flow of service and how easily staff can move are directly linked to architectural decisions, as are the relationship between kitchen and dining room and the way the tables are used.

That is why, in restaurant architecture, we don't separate architecture from operations.

For us, good design is not just design that looks good in a photograph.

Good design is design that proves itself while it is working.

The guest experience and the operational routine of the business must be resolved within the same plan.

When a brand grows, the language of architecture changes

When a restaurant brand starts to grow in different cities and countries, a new architectural problem arises: how will its identity be preserved?

It is possible to make every location identical; that is the easiest way to standardise a brand. But in architecture terms, the real value lies in rebuilding the same identity in different contexts.

We know that Istanbul and Berlin, Amsterdam and Rotterdam are not the same city. Each city has its own architectural character, user habits, building stock and social life, so a brand's architectural identity must also be able to respond to its place.

This is where the idea of a "language" becomes more meaningful than a "standard".

A brand can have an architectural language, with its own materials, proportions, colours, light, details and spatial habits. But it doesn't have to say the same sentence in every new project.

We see this as creating a space that belongs to its place while preserving the brand's character.

This approach becomes especially important in franchise systems: as a brand grows, it needs not only a visual identity but a transferable architectural system.

We see this approach most clearly in our long-standing work with the OT and 6:45 (Kaybedenler Kulübü) brands. We have been involved in the design of both brands from their very first branches to today: we have designed 28 projects for OT to date, and under the 6:45 umbrella, a total of 21 branches in different formats (meyhane, pub/concert hall and coffee). This process has given us direct experience of how to preserve a brand's identity across dozens of different spaces.

Gastronomy continues inside the space

Restaurant architecture cannot be considered separately from gastronomy.

Food is not just a product that arrives at the table; it carries a geography, a way of producing, a culture and a memory.

This is exactly where Türkiye's gastronomic diversity holds great potential.

The different cuisines stretching from the Black Sea to the Aegean and from the Mediterranean to the Southeast are not just different dishes; each brings its own geography and way of life with it.

Architecture can form another layer of this story.

We don't have to do this directly with traditional motifs.

The choice of a material, the use of light or the proportions of a space can become part of a gastronomic identity, and so can the language of the furniture or the relationship between kitchen and dining room.

At this point, the restaurant's architecture becomes a continuation of the story the kitchen tells.

Just as food carries an identity, the space can carry that identity too.

Tourism studies increasingly address gastronomy's relationship with culture, heritage and local identity. Gastronomy researchers see it not only as consumption but as an important field for cultural transmission and for making local values visible.

In today's architecture, the real issue is not seeing but understanding

Today we can see a restaurant anywhere in the world within seconds, which is an important opportunity for architecture.

But having the visual world so accessible raises another question for design: why do we like what we see?

It is easy to be inspired by a project; understanding the thinking behind it is more important.

You can carry a material, a lighting idea or a piece of furniture over to another project, but transferring it without understanding the context in which the design decision arose falls short.

For us, a reference does not mean repeating an image; it means decoding the design idea behind that image.

Because architecture develops not by multiplying what it sees, but by understanding what it sees and rebuilding it in its own context.

So what is it that we design?

When we look at a restaurant project only in terms of floor area, number of tables or decoration, we miss an important part of architecture.

Because restaurant architecture brings many different subjects together at once: people, gastronomy, business, brand, culture, space. Each has its own truths.

The architect's task is not to put one before the others, but to build the relationship between them.

That is exactly why we don't see restaurant architecture as merely producing an interior. A restaurant's architecture is the ground on which people relate to one another; it is also a business environment where a brand's character takes shape in space, and where the cultural story of a cuisine becomes visible. Guests live all of this anew every day.

So when we design a restaurant, we don't only think about how the walls, tables or light will look. We design how people will move and meet in that space, how they will spend their time and what experience they will leave with.

In the end, what emerges is not just a restaurant, but an atmosphere, a character and a memory.

And this is where, for us, the real value of restaurant architecture begins: designing the moment in which food is experienced, as much as the food itself.

For your restaurant and café projects, explore CO Mimarlık's restaurant design approach and our completed projects.

CO Mimarlık — Restaurant, Café and F&B Architecture

Restaurant and Café Lighting: Designing Atmosphere with Light

Özge Kadayıfcı When we design restaurant lighting, our first question for a restaurant or café is not how bright the space should be, but what kind of atmosphere we want to create.

Restoran aydınlatması - CO Mimarlık

Because light does not just make a space visible. It directly affects how people perceive the space and how the food looks, and it shapes the colour of materials, the experience at the table and the feeling of wanting to stay.

That is why we don't see lighting as fittings to be chosen at the final stage of restaurant design.

Light Doesn't Have to Be the Same Everywhere

In restaurant and café lighting, general, local, functional and decorative lighting each have different roles. We don't have to use all of them in the same project; which type comes to the fore depends on the concept and purpose of the space.

Sometimes general lighting only provides basic visibility, and the real atmosphere comes from local light. Sometimes we use indirect light from the ceiling or walls, making the space softer and calmer.

In another project, a small table lamp can define the character of the entire space.

And sometimes we use only spotlights to highlight tables, products or particular architectural surfaces.

What matters here is where the light is not, as much as where it is.

Light and shadow work together. Lighting every surface evenly can make a space visible, but creating depth and atmosphere also requires areas where the light pulls back.

Lux and Kelvin: The Quantity and Character of Light

In restaurant lighting, light intensity and distribution are among the key factors that define the atmosphere of cafés and restaurants.

To express lighting levels, we use lux (lx) as the unit, and colour temperature is expressed in Kelvin (K) degrees.

As a general design reference, we can consider the following ranges for different types of use.

Type of venueReference illuminanceReference colour temperature
Quick-service restaurant200–300 lx3000–3500 K
Casual dining restaurant100–200 lx2700–3000 K
Fine dining restaurant50–150 lx2200–2700 K
Café150–250 lx2700–3200 K
Bar area75–150 lx2200–2700 K
Kitchen500–750 lx4000–5000 K

These values should be seen not as a recipe but as starting references for the design — people can perceive the same light level very differently on different surfaces, in different colours and with different light distributions.

Especially in spaces where atmosphere matters, such as restaurants and cafés, looking only at the overall lux value is not enough. Distribution matters at least as much.

We need to design the distribution of light as much as its intensity.

Warm Light Is Not Always the Right Light

An important reason we prefer warm light in restaurants is that it can create a more intimate, relaxed atmosphere.

Warm white light of 2700–3000 K, for example, is a natural starting point for many restaurant and café concepts. Lower Kelvin values can be used especially in bar and fine-dining areas that call for a dimmer, more dramatic atmosphere.

But colour temperature alone does not decide.

We also need to take into account a space's materials and wall colours, as well as its textiles, furniture and daylight conditions.

Because the same 2700 K light creates one feeling in a warm, wood-dominated space and leaves quite a different impression in a space dominated by stone, metal and dark colours.

Showing the True Colour of Food

Another important topic in restaurant lighting is the CRI – Colour Rendering Index. More technical detail can be found in Aydınlatma Portalı's article on colour temperature and CRI (in Turkish).

We want the colours of food to come across naturally and accurately, so we should choose light sources with a high CRI. Especially in restaurants where food presentation is an important part of the experience, a CRI of 90 or above is a good reference for this reason.

Because the light we design illuminates not only the space but the food arriving at the table.

We can perceive the colour, texture and freshness of a dish differently under different light.

Dimmable Light, a Changing Space

We don't use restaurants in the same way throughout the day.

Daytime calls for one atmosphere, evening for another. Lunch and dinner service don't need the same light level; each service has its own atmosphere. The bar, dining area or a private section don't have to work with the same lighting scenario either.

That is why we make a point of using dimmable fittings and zoned control systems wherever we can.

Being able to change the intensity of light gives a space more than technical flexibility; it changes its spirit, allowing the same architecture to create different atmospheres at different times.

At this point, we also need to consider at the start of the design whether the lamp and fitting are dimmable — in other words, whether the light level can be adjusted. When choosing a fitting, we should look not only at its appearance but at how well we can control the light source, its light distribution and the needs of the space.

In the end, for us restaurant lighting is not about deciding how many fittings to use. The job is much broader.

It is about designing how the space will make people feel, using the intensity, colour, direction and shadow of light.

Because for us, good lighting is not just about creating a space that looks good.

It is about creating a space where people feel they belong there.

For your restaurant and café lighting solutions, explore CO Mimarlık's restaurant design approach, our article on restaurant architecture and our article on restaurant technical infrastructure are available to explore.

CO Mimarlık — Restaurant, Café and F&B Architecture

Call Now WhatsApp